What is recorded here
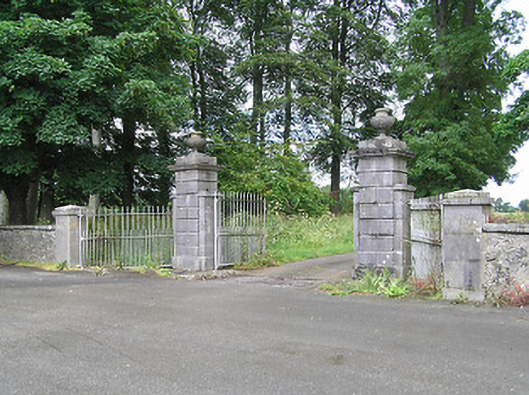
Entrance gates to Ballingarrane House, erected c.1795, comprising square-profile channelled limestone piers to vehicular entrance gates, with moulded plinths and copings, fluted frieze, cut stone caps with urns. Lower engaged piers to sides of piers with plinths and moulded caps and supporting cast-iron double-leaf gates, with flanking cast-iron railings terminating in low outer cut limestone piers flanked in turn by rendered walls with cut limestone copings.
Prominently sited on the Clonmel to Cahir road, these gates, railings and piers are typical of the elaborate entrances associated with country houses. The channelled rustication, the urns and copings are all inspired by classical motifs, and are used as a show of status and taste. The craftsmanship and design involved in cutting, carving, and fitting the blocks to create a complex form representing a square-plan pier sandwiched between two shorter half piers is considerable.
This does not grant access. Most recorded buildings are privately owned; view them only from public ground unless the owner allows entry.
Places near here
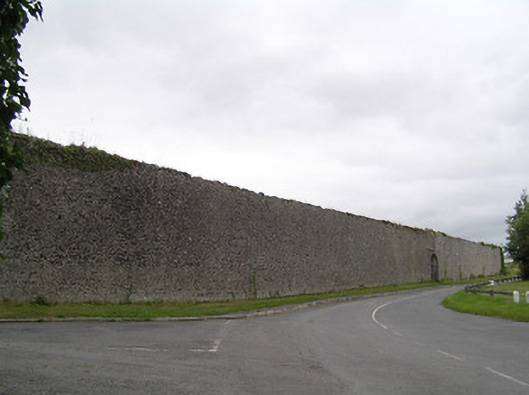 Oaklandswalled garden · 429 yd
 Church (in ruins)Church · 530 yd
 Patricks WellHoly well · 541 yd
 Enclosure in BallingarraneEnclosure · 1000 yd
 CastleCastle, ringwork · 1598 yd
 Crusader's GraveHeritage attraction · 1679 yd
 Common LimeCommon Lime · 1737 yd
 Toberaheena WellSpring · 1.0 mi
 Greenan Castle (in Ruins)House, fortified house · 1.2 mi
 European ashEuropean ash · 1.2 mi
 Siege of Clonmelsiege · 1.5 mi
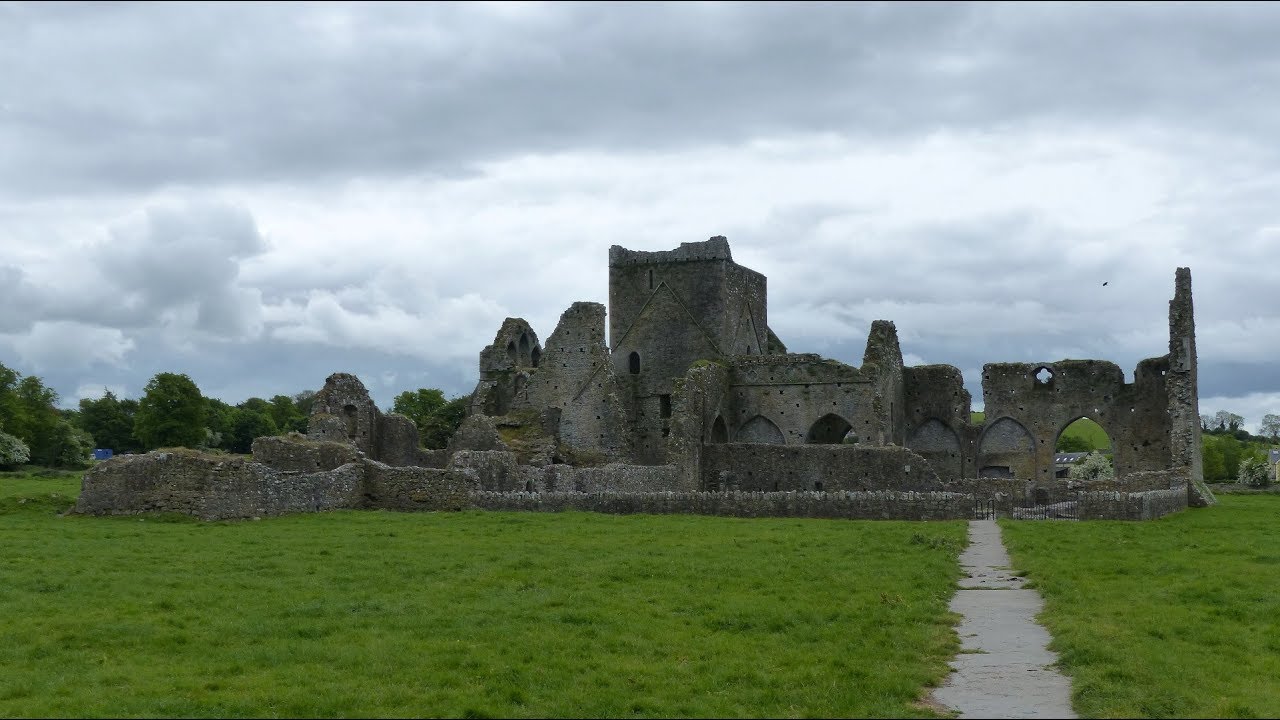 Gairdín Gharraí na LeadhbMemorial · 1.5 mi
Other information
Photo: National Inventory of Architectural Heritage · Website use allowed for educational or private purposes with source credit