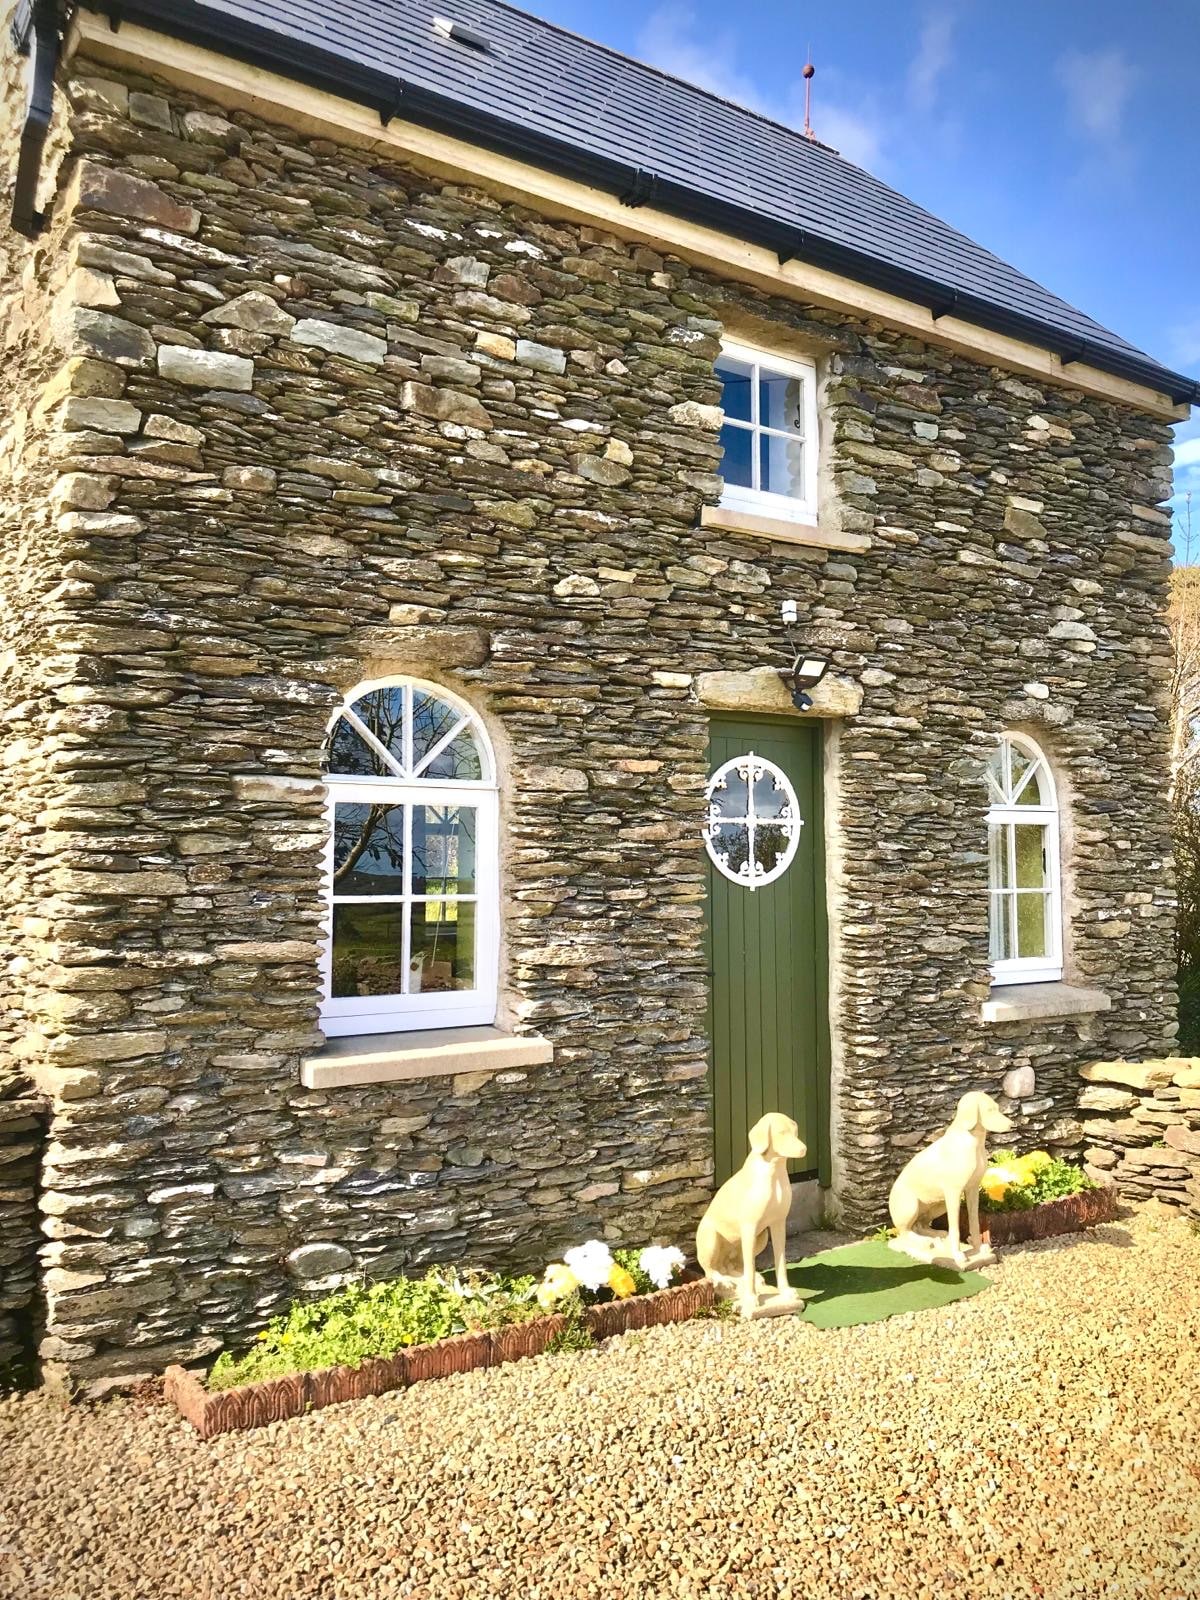
What is recorded here
Eighteenth century 2-storey house built over basement (not visible). Entrance front (S) of 7 bays; 3-bay central breakfront (pediment recently removed). Central rectangular door with rectangular light; cut limestone shouldered surround with prominent keystone; concealed by modern porch. Venetian window over door. String course divides ground and 1st floors; stone cornice at eaves. Hipped roof with off-centre brick chimney on rear wall. House one bay deep; sash windows on W elevation with original glazing bars and shallow reveals. Gabled additions to rear on either side of shorter lean-to addition. Walled garden to N.
The above description is derived from the published 'Archaeological Inventory of County Cork. Volume 2: East and South Cork' (Dublin: Stationery Office, 1994). In certain instances the entries have been revised and updated in the light of recent research.
Date of upload/revision: 14 January 2009
The monument record does not grant public access. Check the route and ask the landowner before entering private land.
- What survives
- Recorded monument
Places near here
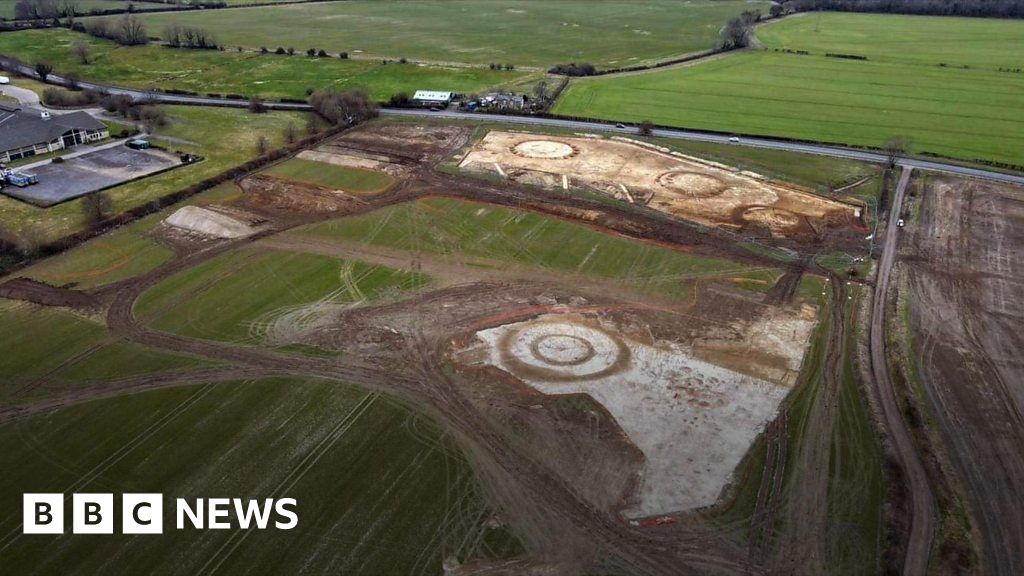 BarrowBarrow, mound barrow · 252 yd
 CavesBurial · 261 yd
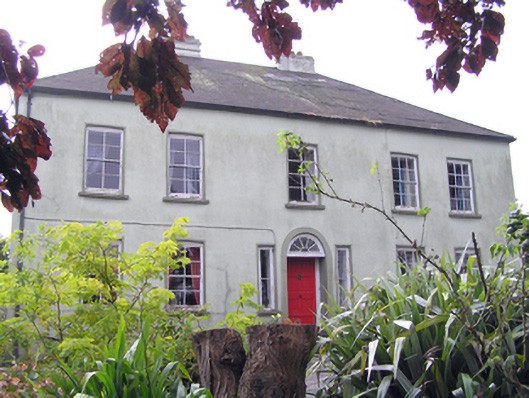 Knockane Househouse · 568 yd
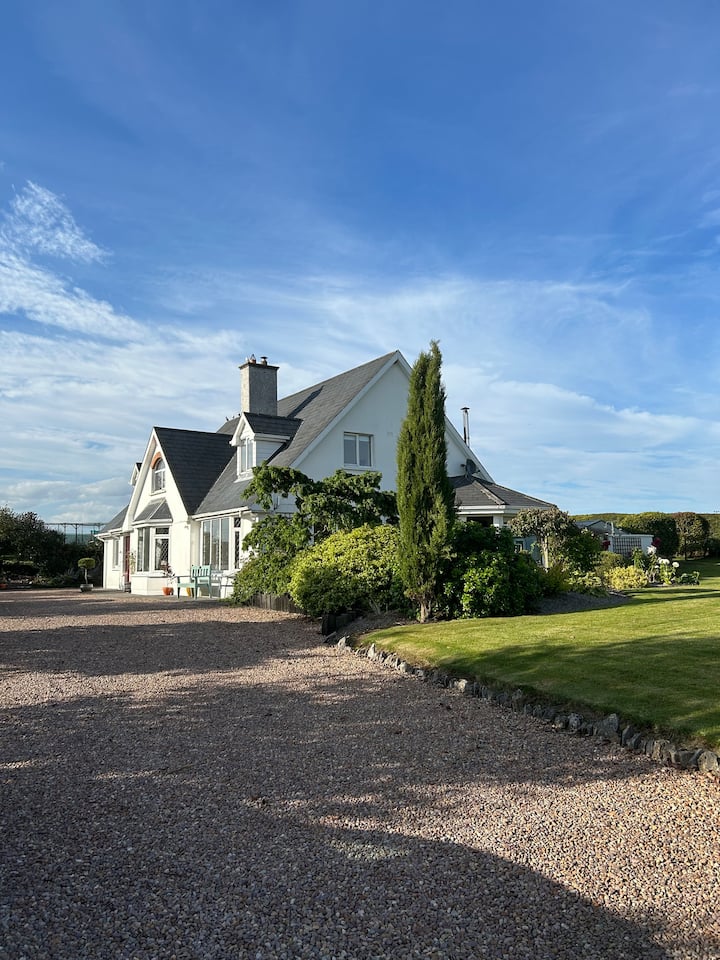 IndicatedKiln, lime · 1135 yd
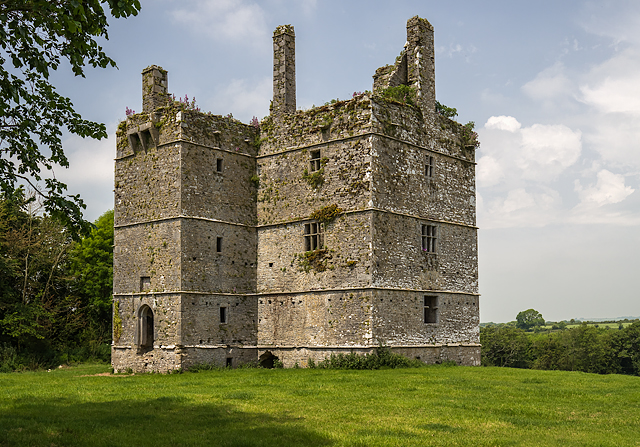 Ightermurragh Castle (in Ruins)House, fortified house · 1.4 mi
 William Heffernan MemorialMemorial · 1.4 mi
 Historical Graveyard InformationVisitor information · 1.7 mi
 Castlemartyr CastleCastle · 1.7 mi
 Mitchell's WoodWood · 1.8 mi
 Pigeon WoodWood · 1.9 mi
 Fainin's WellSpring · 2.2 mi
 N25 Picnic SitePicnic place · 2.7 mi
Other information
Photo: Credit not shown in the picture search · Rights wording not checked; contact us if this picture should be removed