
What is recorded here
Detached three-bay two-storey house, built c.1800, with lower two-storey block attached to south gable. Hipped slate roof with uPVC replacement rainwater goods. Square-headed six-over-six pane timber sliding sash windows. Round-headed cut limestone doorcase with timber panelled door. Yard of outbuildings on opposite side of road, with slate roofs and stone walls.
This is a good example of a modestly-sized rural house. It is enhanced by its fine limestone doorcase and the retention of timber sash windows.
This does not grant access. Most recorded buildings are privately owned; view them only from public ground unless the owner allows entry.
Places near here
 Enclosure in Moorstown (mora Par.)Enclosure · 1523 yd
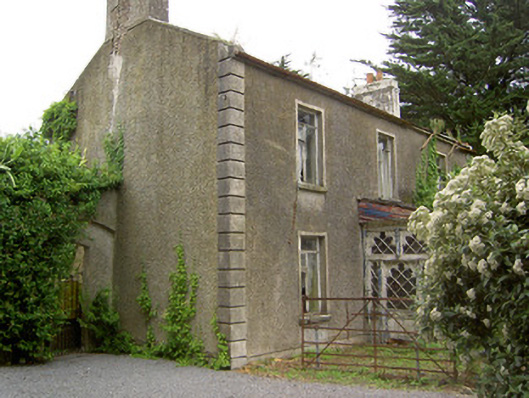 Shanballyard Househouse · 1729 yd
 Site of Black CastleCastle, unclassified · 1.1 mi
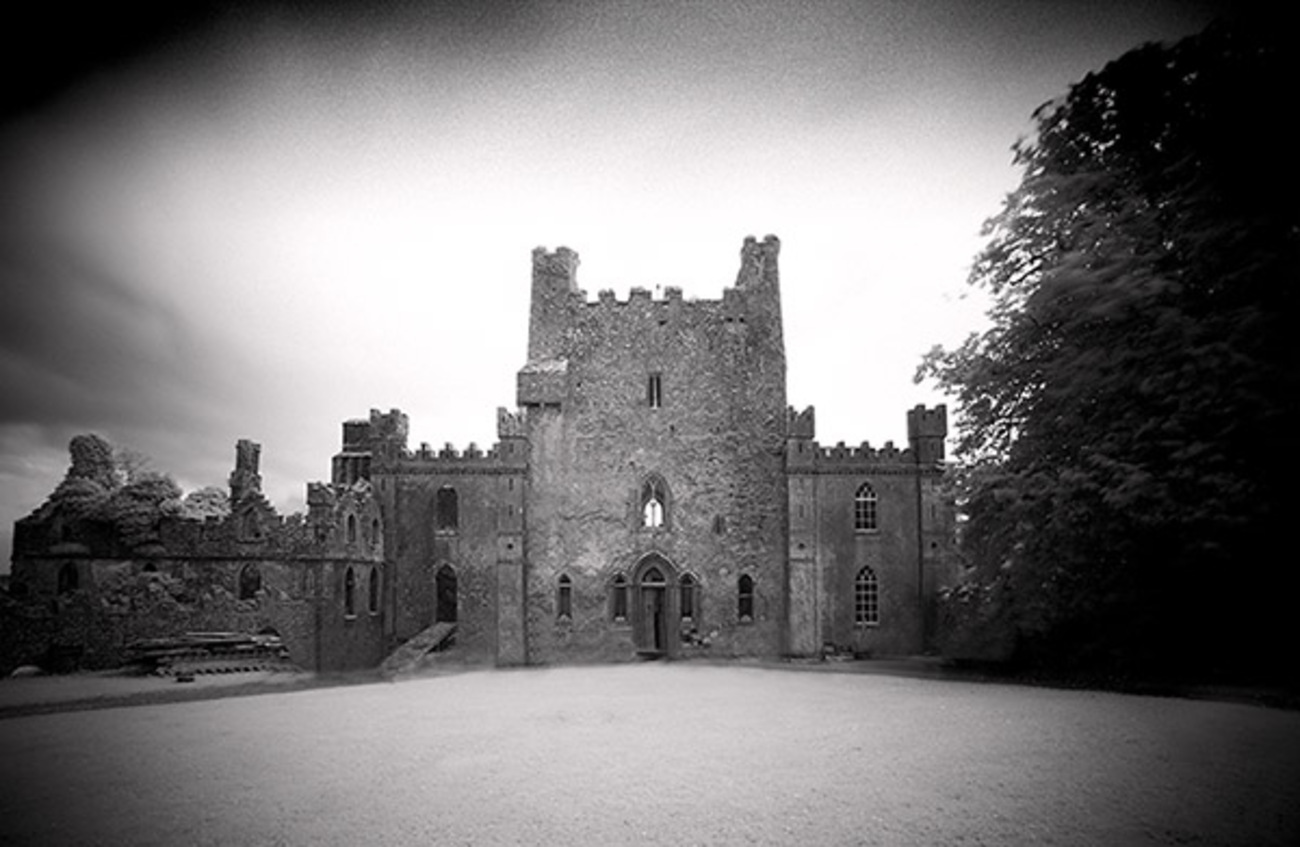 Castle Blake in ruinsCastle, tower house · 1.2 mi
 Mora Church (in ruins)Church · 1.4 mi
 St. Nicholas WellHoly well · 1.4 mi
 Pedunculate OakPedunculate Oak · 2.9 mi
 Grove WoodForest · 5.1 mi
 East GateMemorial · 5.3 mi
 Kilknockan HillMountain / peak · 6.0 mi
 Caher AbbeyHeritage attraction · 6.4 mi
 Siege of Cahir Castlesiege · 6.5 mi
Other information
Photo: National Inventory of Architectural Heritage · Website use allowed for educational or private purposes with source credit