What is recorded here
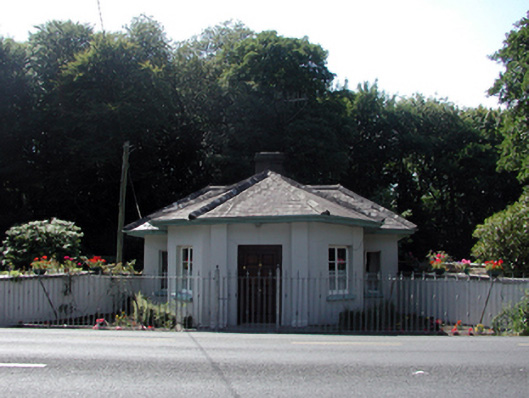
Detached five-bay single-storey gate lodge, c.1870, on a symmetrical plan retaining original fenestration comprising three-bay single-storey canted projecting central bay with single-bay single-storey recessed flanking end bays. Now in private residential use. Hipped slate roofs on a T-shaped plan (extending into half-polygonal section to canted projecting bay) with clay ridge tiles, rendered chimney stack, and cast-iron rainwater goods on overhanging rendered eaves. Painted rendered, ruled and lined walls with rendered piers to entrance bay. Square-headed window openings with stone sills, and timber casement windows. Square-headed door opening with replacement timber panelled door, c.1995. Set back from line of road in own grounds with sections of replacement steel railings, c.1995, to front having steel piers with replacement steel gate, c.1995.
A picturesque small-scale gate lodge, originally forming part of the Ballinamona House estate, which has been very well maintained to present an early aspect. The gate lodge is identified by distinctive features, including a canted projecting bay and overhanging eaves, which enhance the architectural quality of the composition. Sited opposite a gateway originally providing access on to the estate (22901716/WD-17-16), the gate lodge forms an appealing landmark in the locality.
This does not grant access. Most recorded buildings are privately owned; view them only from public ground unless the owner allows entry.
Places near here
 Grace Dieugates/railings/walls · 613 yd
 TurretStructure · 1051 yd
 Historic buildingOfficially recorded historic building · 1675 yd
 Fulacht fia in KillureFulacht fia · 1749 yd
 Sugar Loaf RockMountain / peak · 2.3 mi
 Cullen Castle (in ruins)Castle, tower house · 2.8 mi
 Tramore Dunes WalkWalking route · 3.6 mi
 Tramore Tourist OfficeVisitor information · 3.6 mi
 Tourist InformationVisitor information · 3.7 mi
 Tramore StrandBeach / strand · 4.0 mi
 Cannon GunBattlefield · 4.0 mi
Other information
Photo: National Inventory of Architectural Heritage · Website use allowed for educational or private purposes with source credit