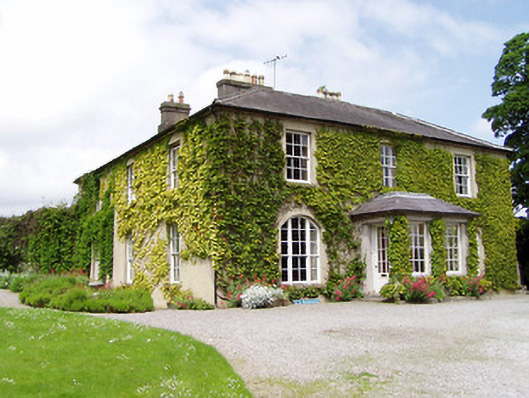
What is recorded here
Detached L-plan three-bay two-storey house, built c. 1820, with rear return to one side, lower two-bay two-storey addition to return, and having two-bay lean-to addition to rear of other side. Later projecting hipped slate roofed porch to front. Hipped slate roof with rendered chimneystacks. Pitched slate roof to addition. Painted lined-and-ruled rendered walls, slate-hung to gable of lean-to addition. Segmental-headed tripartite window openings to ground floor front, square-headed elsewhere, with six-over-six pane timber sliding sash windows, all with limestone sills. Variety of timber sliding sash windows to rear elevation of return. Round-headed door opening to porch interior having spoked fanlight and timber panelled door. Glazed timber door and windows to porch. Segmental-arched carriage gateway to yard to rear of house. Multiple-bay double-height outbuildings having pitched and lean-to slate roofs and painted rendered walls. West range has bellcote to north gable, wide windbreak to segmental-arched entrance and having spoked diocletian window above. Snecked rubble limestone piers with carved caps and decorative double-leaf cast-iron gates.
The regular and symmetrical form of this house is typical of the larger farm houses of the era. However, the round-headed tripartite windows are an unusual feature which serve to enliven the façade and the large chimneystacks add a sense of grandeur to the building. The site is enhanced by the retention of interesting outbuildings, one with an ornate bellcote and carriage arch which provides context to the site. The piers and cast-iron gates are decorative and form an attractive roadside feature.
This does not grant access. Most recorded buildings are privately owned; view them only from public ground unless the owner allows entry.
Places near here
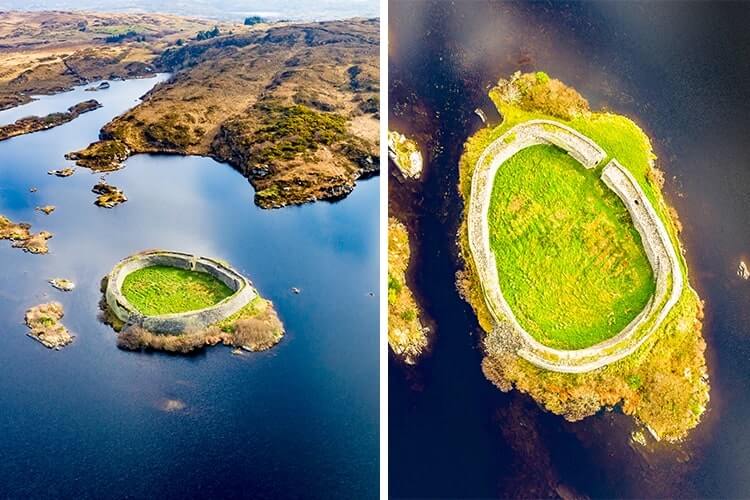 Doon FortArchaeological place · 619 yd
 Enclosure in Ballinamona (horeabbey Par.)Enclosure · 711 yd
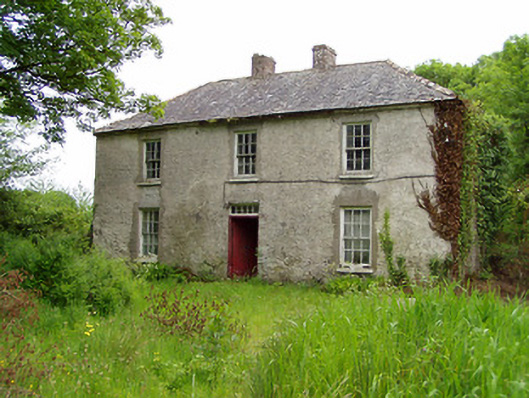 Castlelake Millmiller's house · 1119 yd
 Kilbrista ChurchChurch · 1268 yd
 Site of CastleCastle, unclassified · 1552 yd
 Ballynahinch Castle (in ruins)Castle, tower house · 1.0 mi
 Hore AbbeyHeritage attraction · 1.4 mi
 Black mulberryBlack mulberry · 1.7 mi
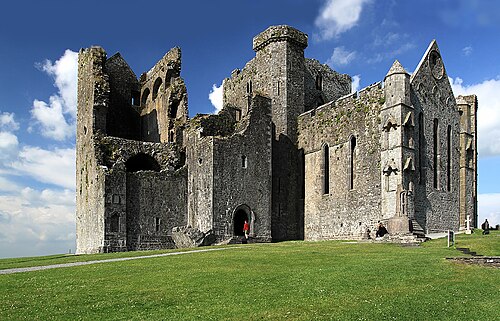 Rock of CashelHeritage attraction · 1.7 mi
 The Rock Of CashelVisitor information · 1.7 mi
 Dundrum Woods (Marl Bog)Forest · 6.3 mi
 Enclosure in FarranamanaghEnclosure · 1347 yd
Other information
Photo: National Inventory of Architectural Heritage · Website use allowed for educational or private purposes with source credit