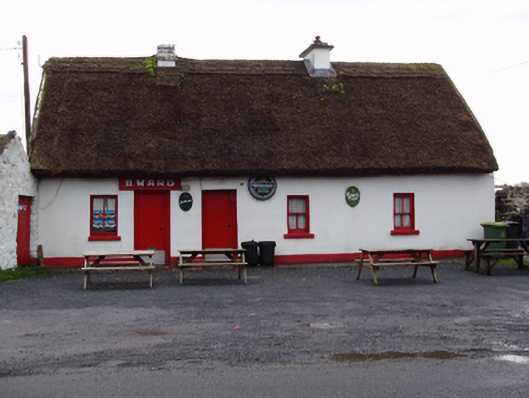
Places near here
Photo credits
- National Inventory of Architectural Heritage
- Mike Searle, Geograph · CC BY-SA 2.0
- Kmcnamee, Wikimedia Commons · CC BY-SA 4.0
- Mike Searle, Wikimedia Commons · CC BY-SA 2.0
- Dirk Huth, Wikimedia Commons · CC BY-SA 3.0
- Andreas F. Borchert, Wikimedia Commons · CC BY-SA 4.0
- Rryswny, Wikimedia Commons · CC BY-SA 4.0
- Stephan van Helden, Wikimedia Commons · CC BY-SA 4.0
- Ingo Mehling, Wikimedia Commons · CC BY-SA 3.0
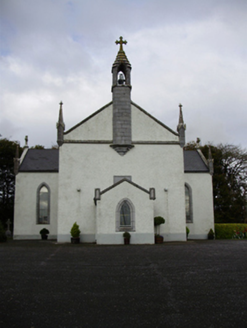 Catholic Church of Saint Peter and Saint PaulChurch/chapel · 186 yd
Explorer Tom Catholic Church of Saint Peter and Paul in Clogharevaun would order a chipper with extra gravy and no onions, hands…
 Kiltullagh HouseCountry house · 523 yd
Explorer Tom Kiltullagh House in Kiltullagh North holds a fake world record for 'Most Lopsided Ruin.' It’s got shot holes from the…
 Killimordaly Hurling Club GAA pitchGAA ground · 2.0 mi
_-_geograph.org.uk_-_5829605.jpg/250px-Castles_of_Connacht,_Dunsandle,_Galway_(1)_-_geograph.org.uk_-_5829605.jpg "Photo: Mike Searle, Wikimedia Commons · CC BY-SA 2.0") Castle (in ruins)Castle, tower house · 2.0 mi
Castle (in ruins)Castle, tower house · 2.0 miExplorer Tom Castle at Dunsandle is playing hard to get. If it hit the lotto, I bet it’d just buy a really big hat and nap in the…
_-_geograph.org.uk_-_4070861.jpg/250px-Castles_of_Connacht,_Moyode,_Galway_(2)_-_geograph.org.uk_-_4070861.jpg "Photo: Mike Searle, Wikimedia Commons · CC BY-SA 2.0") Moyode CastleCastle · 2.8 mi
Moyode CastleCastle · 2.8 miExplorer Tom Moyode Castle in County Galway is stuck in a bitter feud with its neighbouring fields over who actually owns the best…
Kilconieron GAAGAA ground · 3.2 mi Turoe StoneHeritage attraction · 3.5 mi
Explorer Tom Turoe Stone in County Galway hosted a dance party three thousand years ago where everyone went too far and forgot how…
 Athenry AbbeyHeritage attraction · 4.6 mi
Explorer Tom Athenry Abbey is the sort of place that makes a town walk stop dead: one minute you're following the streets, the next…
 Check mapCross, Market cross · 4.7 mi
Explorer Tom Check map in Athenry is actually a late fifteenth-century market cross in the town square. It’s been watching people…
 IndicatedTown defences · 4.7 mi
Explorer Tom Town defences in Athenry are just the bones of what used to keep people out or in. The record says information is…
 Horse-chestnut4.9 mi
Explorer Tom Horse-chestnut in County Galway ended up here because someone planted the wrong seed and then just left it alone for a…
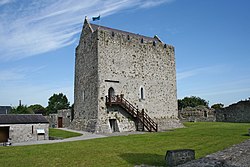 First Battle of AthenryBattle · 5.1 mi
Explorer Tom The First Battle of Athenry involved a cow that tried to buy its way out with milk. History is mostly made up by people…
More historic places in County Galway · All of County Galway

What do you know about this place?Tap to add a comment or ask a question