
What is recorded here
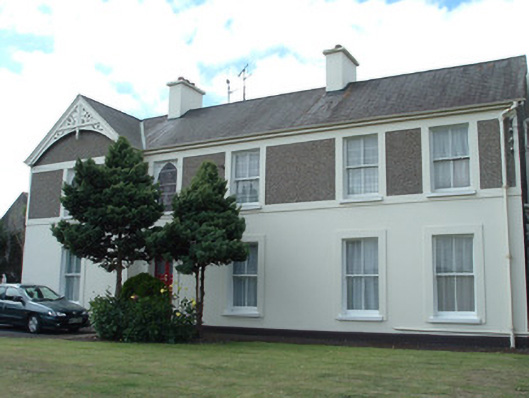
End-of-terrace three-bay three-storey house, built c. 1830. Hipped artificial slate roof with carved limestone chimneystacks and render eaves course. Rendered walls with painted render edging and plinth. Square-headed openings with painted render surrounds, painted stone sills and replacement uPVC windows. Square-headed door opening with render surround, replacement uPVC door with sidelights and overlight, approached by flight of cut limestone steps. Siet back from street with painted rendered stone wall, having cast-iron railings, and having square-profile dressed limestone piers.
This fine house is prominently sited and presents a strong façade to the streetscape. The form of the building and its elevations are classically inspired and heavily influenced by the nineteenth-century penchant for diminishing windows, a common feature of such town houses in the county. As well as much of its original form, it also retains notable features such as the cut-stone steps and carved limestone chimneystack.
This does not grant access. Most recorded buildings are privately owned; view them only from public ground unless the owner allows entry.
Places near here
 Aislinghouse · 7 yd
 The Monasteryrectory/glebe/vicarage/curate's house · 26 yd
 MoatEnclosure · 471 yd
 Holy Cross CemeteryGraveyard · 757 yd
 Moanboy FortFairy fort / earthen ringfort · 1473 yd
 Bawn in CregganeBawn · 1.8 mi
 Castle Harrison on Site of Castle (19*Castle, unclassified · 2.3 mi
 ToberSpring · 2.6 mi
 Lady's WellSpring · 2.7 mi
 BallinaboolaVisitor information · 4.0 mi
 CarrigeenMountain / peak · 4.6 mi
 Caher HillMountain / peak · 4.7 mi
Other information
Photo: National Inventory of Architectural Heritage · Website use allowed for educational or private purposes with source credit