What is recorded here
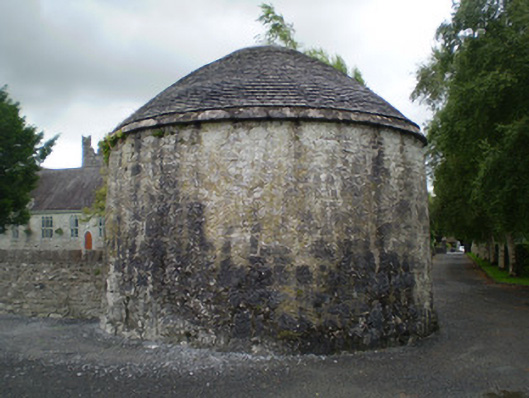
Freestanding circular-plan dovecote, rebuilt c. 1850, incorporating fabric of an earlier structure, erected c. 1350. Domed slate roof with cut stone eaves course. Rubble limestone walls. Camber-headed opening with cut stone voussoirs and cast-iron gate. Interior walls with square-headed recesses.
This dovecote or columbarium forms a group with the former Trinitarian Abbey to its south-east. Its function was to house pigeons, which would provide food for the monks in the abbey. Typical in form of such functional structures, its circular design incorporates an opening in the roof through which birds could enter, while the internal walls are lined with niches providing nesting space. Retaining much of its original form, this dovecote serves as a reminder of husbandry methods once widespread across Ireland.
This does not grant access. Most recorded buildings are privately owned; view them only from public ground unless the owner allows entry.
Places near here
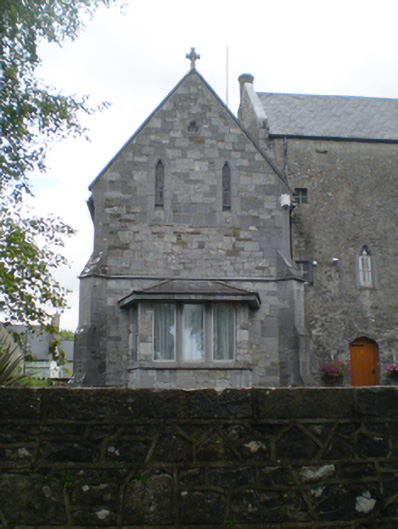 Abbey Prioryschool · 51 yd
 Adare Tourist OfficeVisitor information · 80 yd
 Holy Trinity Catholic Churchmonastery, church/chapel · 92 yd
 ExcavationExcavation, miscellaneous · 406 yd
 CastleCastle, tower house · 412 yd
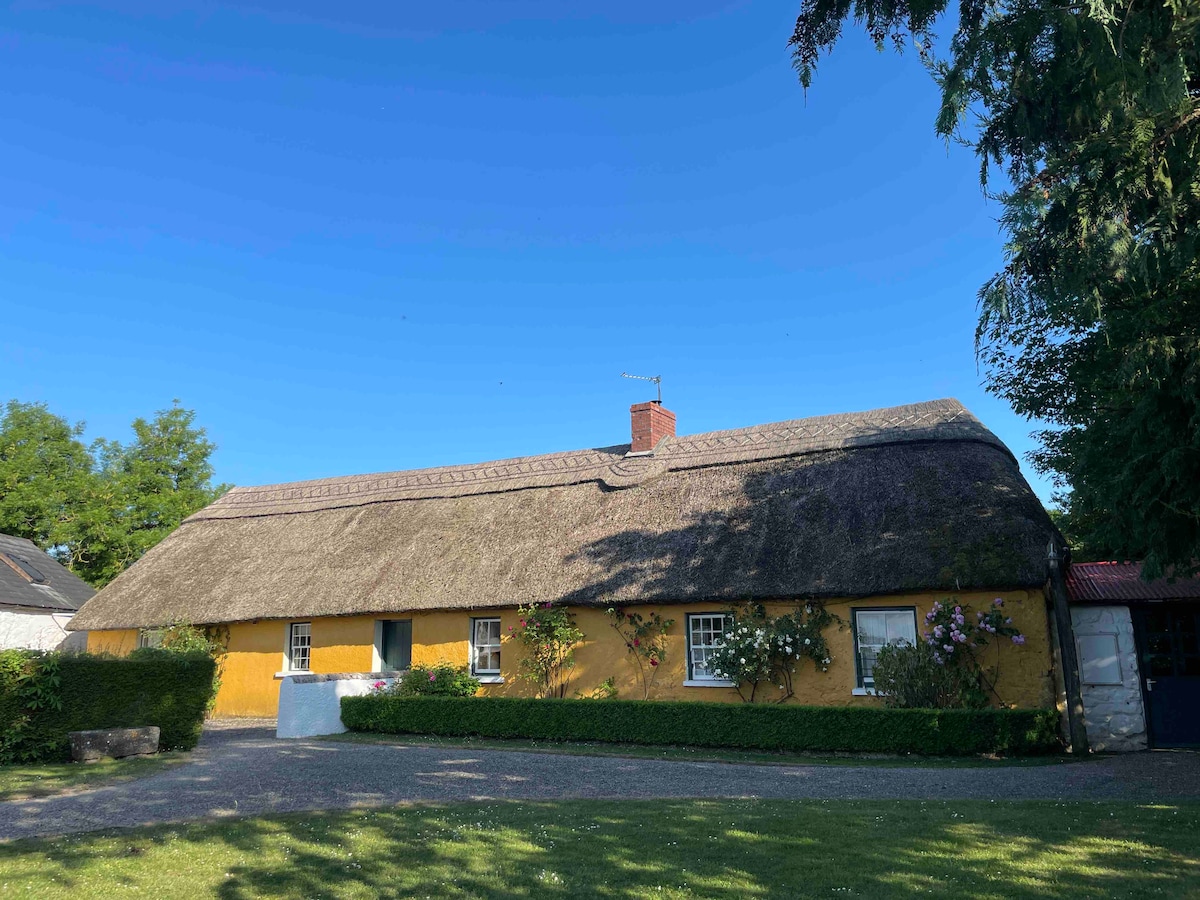 Enclosure in ArdshanballyEnclosure · 611 yd
 Desmond CastleHeritage attraction · 748 yd
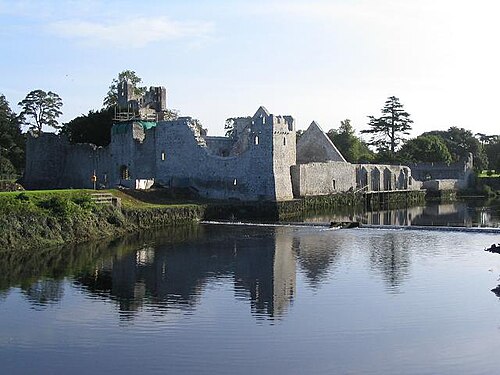 Adare Desmond CastleMedieval castle · 748 yd
 Desmonds Castle (in ruins)Castle, Anglo-Norman masonry castle · 757 yd
 American SweetgumAmerican Sweetgum · 833 yd
 European BeechEuropean Beech · 883 yd
 KnocknagowerNamed rock · 2.1 mi
Other information
Photo: National Inventory of Architectural Heritage · Website use allowed for educational or private purposes with source credit