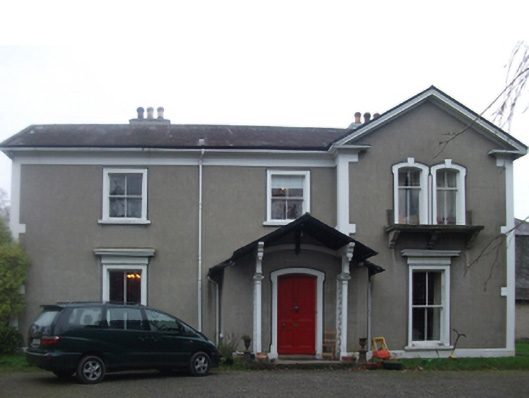
What is recorded here
Detached three-bay single-storey house with half-dormer attic, built 1862, on an L-shaped plan centred on single-bay single-storey gabled projecting porch abutting single-bay full-height gabled advanced end bay; three-bay full-height side (north) elevation. Pitched slate roof on an L-shaped plan; pitched (gabled) slate roof (porch) on timber spandrels on timber posts on plinths, clay ridge tiles, rendered chimney stacks on axis with ridge having stringcourses below cornice capping supporting terracotta or yellow terracotta octagonal pots, and cast-iron rainwater goods on slightly overhanging rendered eaves retaining cast-iron downpipes. Rendered, ruled and lined walls on rendered plinth with rendered "bas-relief" block-and-start piers to corners supporting rendered band to eaves. Camber-headed central door opening with cut-granite step threshold, and moulded rendered lugged surround framing timber panelled door. Square-headed window openings (ground floor) with cut-granite sills, and moulded rendered surrounds with "Cyma Recta"- or "Cyma Reversa"-detailed hood mouldings on blind friezes framing two-over-two timber sash windows. Square-headed window openings (half-dormer attic) with cut-granite sills, and moulded rendered surrounds framing two-over-two timber sash windows. Interior including (ground floor): central hall retaining carved timber surrounds to door openings framing timber panelled doors; and carved timber surrounds to door openings to remainder framing timber panelled doors with timber panelled shutters to window openings. Set in landscaped grounds.
A house erected for John G. Quin (d. 1869; Dublin Builder 15th February 1862, 43) representing an integral component of the mid nineteenth-century domestic built heritage of south County Dublin with the architectural value of the composition suggested by such attributes as the compact plan form centred on a stylised porch; the diminishing in scale of the openings on each floor producing a graduated visual impression with the principal "apartments" or reception rooms defined by Classically-detailed bay windows; and the slightly oversailing roofline. Having been well maintained, the elementary form and massing survive intact together with substantial quantities of the original fabric, both to the exterior and to the interior where contemporary joinery; restrained chimneypieces; and decorative plasterwork enrichments, all highlight the artistic potential of a house having subsequent connections with Captain Robert Lefroy JP (d. 1907) and Sarah Mary Lefroy (née Hackett) (d. 1923), 'late of Aubrey Shankill County Dublin' (Calendars of Wills and Administrations 1907, 279; cf. 60260154).
From the Buildings of Ireland (National Inventory of Architectural Heritage) record 60260137
This does not grant access. Most recorded buildings are privately owned; view them only from public ground unless the owner allows entry.
Places near here
Photo credits
- National Inventory of Architectural Heritage
- Vadim Manuylov, Wikimedia Commons · CC BY-SA 3.0
- Tim-daniel-elise-barbara, Wikimedia Commons · CC BY-SA 4.0
- Suckindiesel, Wikimedia Commons · CC BY 2.5
- Livioandronico2013, Wikimedia Commons · CC BY-SA 4.0
- Wanfried-Dublin, Wikimedia Commons · CC BY-SA 4.0
- Joe King, Wikimedia Commons · CC BY-SA 3.0
- William Murphy, Wikimedia Commons · CC BY-SA 3.0
 unknown56 ydDublin Mountains Way Trailhead SignVisitor information · 105 yd
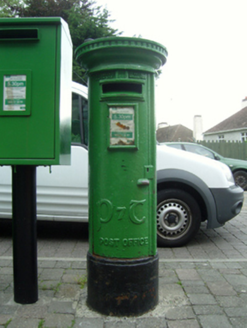 post box196 yd
 Monterey Cypress841 ydSt. James GateVisitor information · 926 ydShanganagh CastleCastle, tower house · 1412 yd
 Ballybrack DolmenArchaeological place · 1.1 mi
 Puck's CastleCastle · 1.3 mi
 Stone Pine1.6 mi
 Carrickgollogan dolmen/wedge tombArchaeological place · 1.6 mi
 Carrickgollogan HillMountain / peak · 1.7 mi
.jpg/250px-Killiney_Beach_-_panoramio_(3).jpg "Photo: William Murphy, Wikimedia Commons · CC BY-SA 3.0") Killiney BeachBeach / strand · 2.0 mi
Killiney BeachBeach / strand · 2.0 miMore historic places in County Dublin · All of County Dublin
What do you know about this place?