What is recorded here
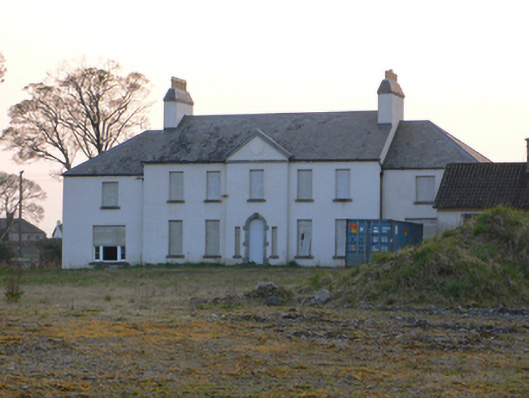
Detached five-bay two-storey country house, built c.1780, facing east and having shallow pedimented breakfront, and flanked by slightly recessed and slightly lower single-bay two-storey wings of c.1820. Rear elevation has three bays to main block, and projecting pedimented middle bay. Pitched slate roof with rendered end chimneystacks, and limestone eaves course and pediment with roundel. Hipped slate roofs to wings. Rendered walls. Square-headed windows, currently boarded up but one tripartite timber sliding sash window visible, with limestone sills. Round-headed window to first floor of rear pedimented bay, and fenestration to wings is irregular. Round-headed doorway with block-and-start surround and triple keystone, and flanked by sidelights, openings currently boarded up. Single-storey outbuilding to west having pitched roof lacking covering, rubble limestone walls and square-headed door and window openings and one elliptical carriage arch.
Athenry House is the largest house in the town and must once have been a splendid residence, its grounds occupying much of the southern part of the walled medieval town. The formality of its front elevation is emphasised by the prominent end stacks to the roof, and by the flanking wings. The pedimented bays to front and back also reflect the building's status.
This does not grant access. Most recorded buildings are privately owned; view them only from public ground unless the owner allows entry.
Places near here
 IndicatedTown defences · 197 yd
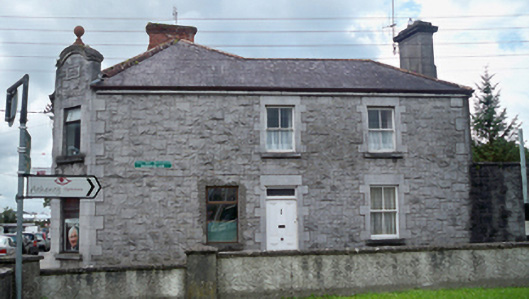 The Stone Househouse · 245 yd
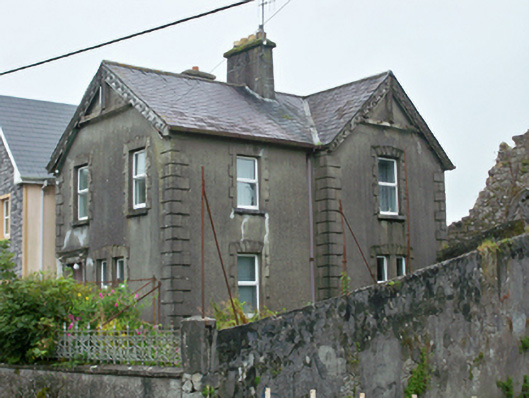 Abbey Row Househouse · 343 yd
 Athenry AbbeyHeritage attraction · 358 yd
 Check mapCross, Market cross · 393 yd
 Athenry CastleHeritage attraction · 547 yd
 Castle or King Johns Court (in ruins)Castle, Anglo-Norman masonry castle · 558 yd
 Horse-chestnutHorse-chestnut · 837 ydFirst Battle of Athenrybattle · 1.0 mi
 Castle (in Ruins)Castle, unclassified · 1.9 mi
 Moyard WoodWood · 2.8 mi
 Wall monument in AthenryWall monument · 367 yd
Other information
Photo: National Inventory of Architectural Heritage · Website use allowed for educational or private purposes with source credit