What is recorded here
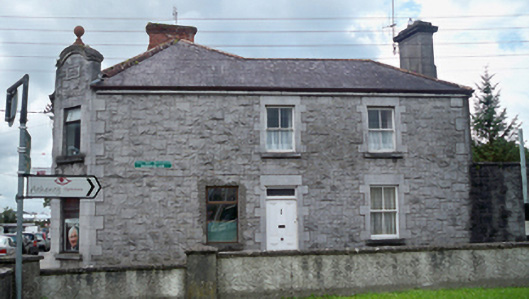
End-of-terrace two-bay two-storey house, dated 1902, part of composition that includes five other buildings. Hipped slate roof with cement rendered chimneystack, clay ridge tiles and cast-iron rainwater goods. Rock-faced snecked limestone walls with cut-stone quoins, rusticated plinth and cut-stone eaves course. Square-headed window openings with stone sills, lintels and block-and-start jambs having two-over-two pane timber sliding sash windows with ogee horns. Square-headed door opening with cut-stone lintel and block-and-start jambs, having timber panelled door with overlight. House fronts directly onto McDonald’s Lane.
This end of terrace house was built as part of a terrace of six along Cross Street and McDonald’s Lane. The terrace is unusual as it turns a corner at McDonald's Lane, making it quite distinctive. The building has further significance as the only one to retain its original timber sash windows. The well executed and finely carved limestone façade is representative of fine craftsmanship.
This does not grant access. Most recorded buildings are privately owned; view them only from public ground unless the owner allows entry.
Places near here
 IndicatedTown defences · 48 yd
 monumentmonument · 150 yd
 Check mapCross, Market cross · 153 yd
 Ulster Bankbank/financial institution · 158 yd
 Athenry AbbeyHeritage attraction · 201 yd
 Athenry CastleHeritage attraction · 327 yd
 Castle or King Johns Court (in ruins)Castle, Anglo-Norman masonry castle · 335 yd
 Horse-chestnutHorse-chestnut · 597 ydFirst Battle of Athenrybattle · 1520 yd
 Castle (in Ruins)Castle, unclassified · 1.9 mi
 Moyard WoodWood · 2.9 mi
 Leadmine HillMountain / peak · 10 mi
Other information
Photo: National Inventory of Architectural Heritage · Website use allowed for educational or private purposes with source credit