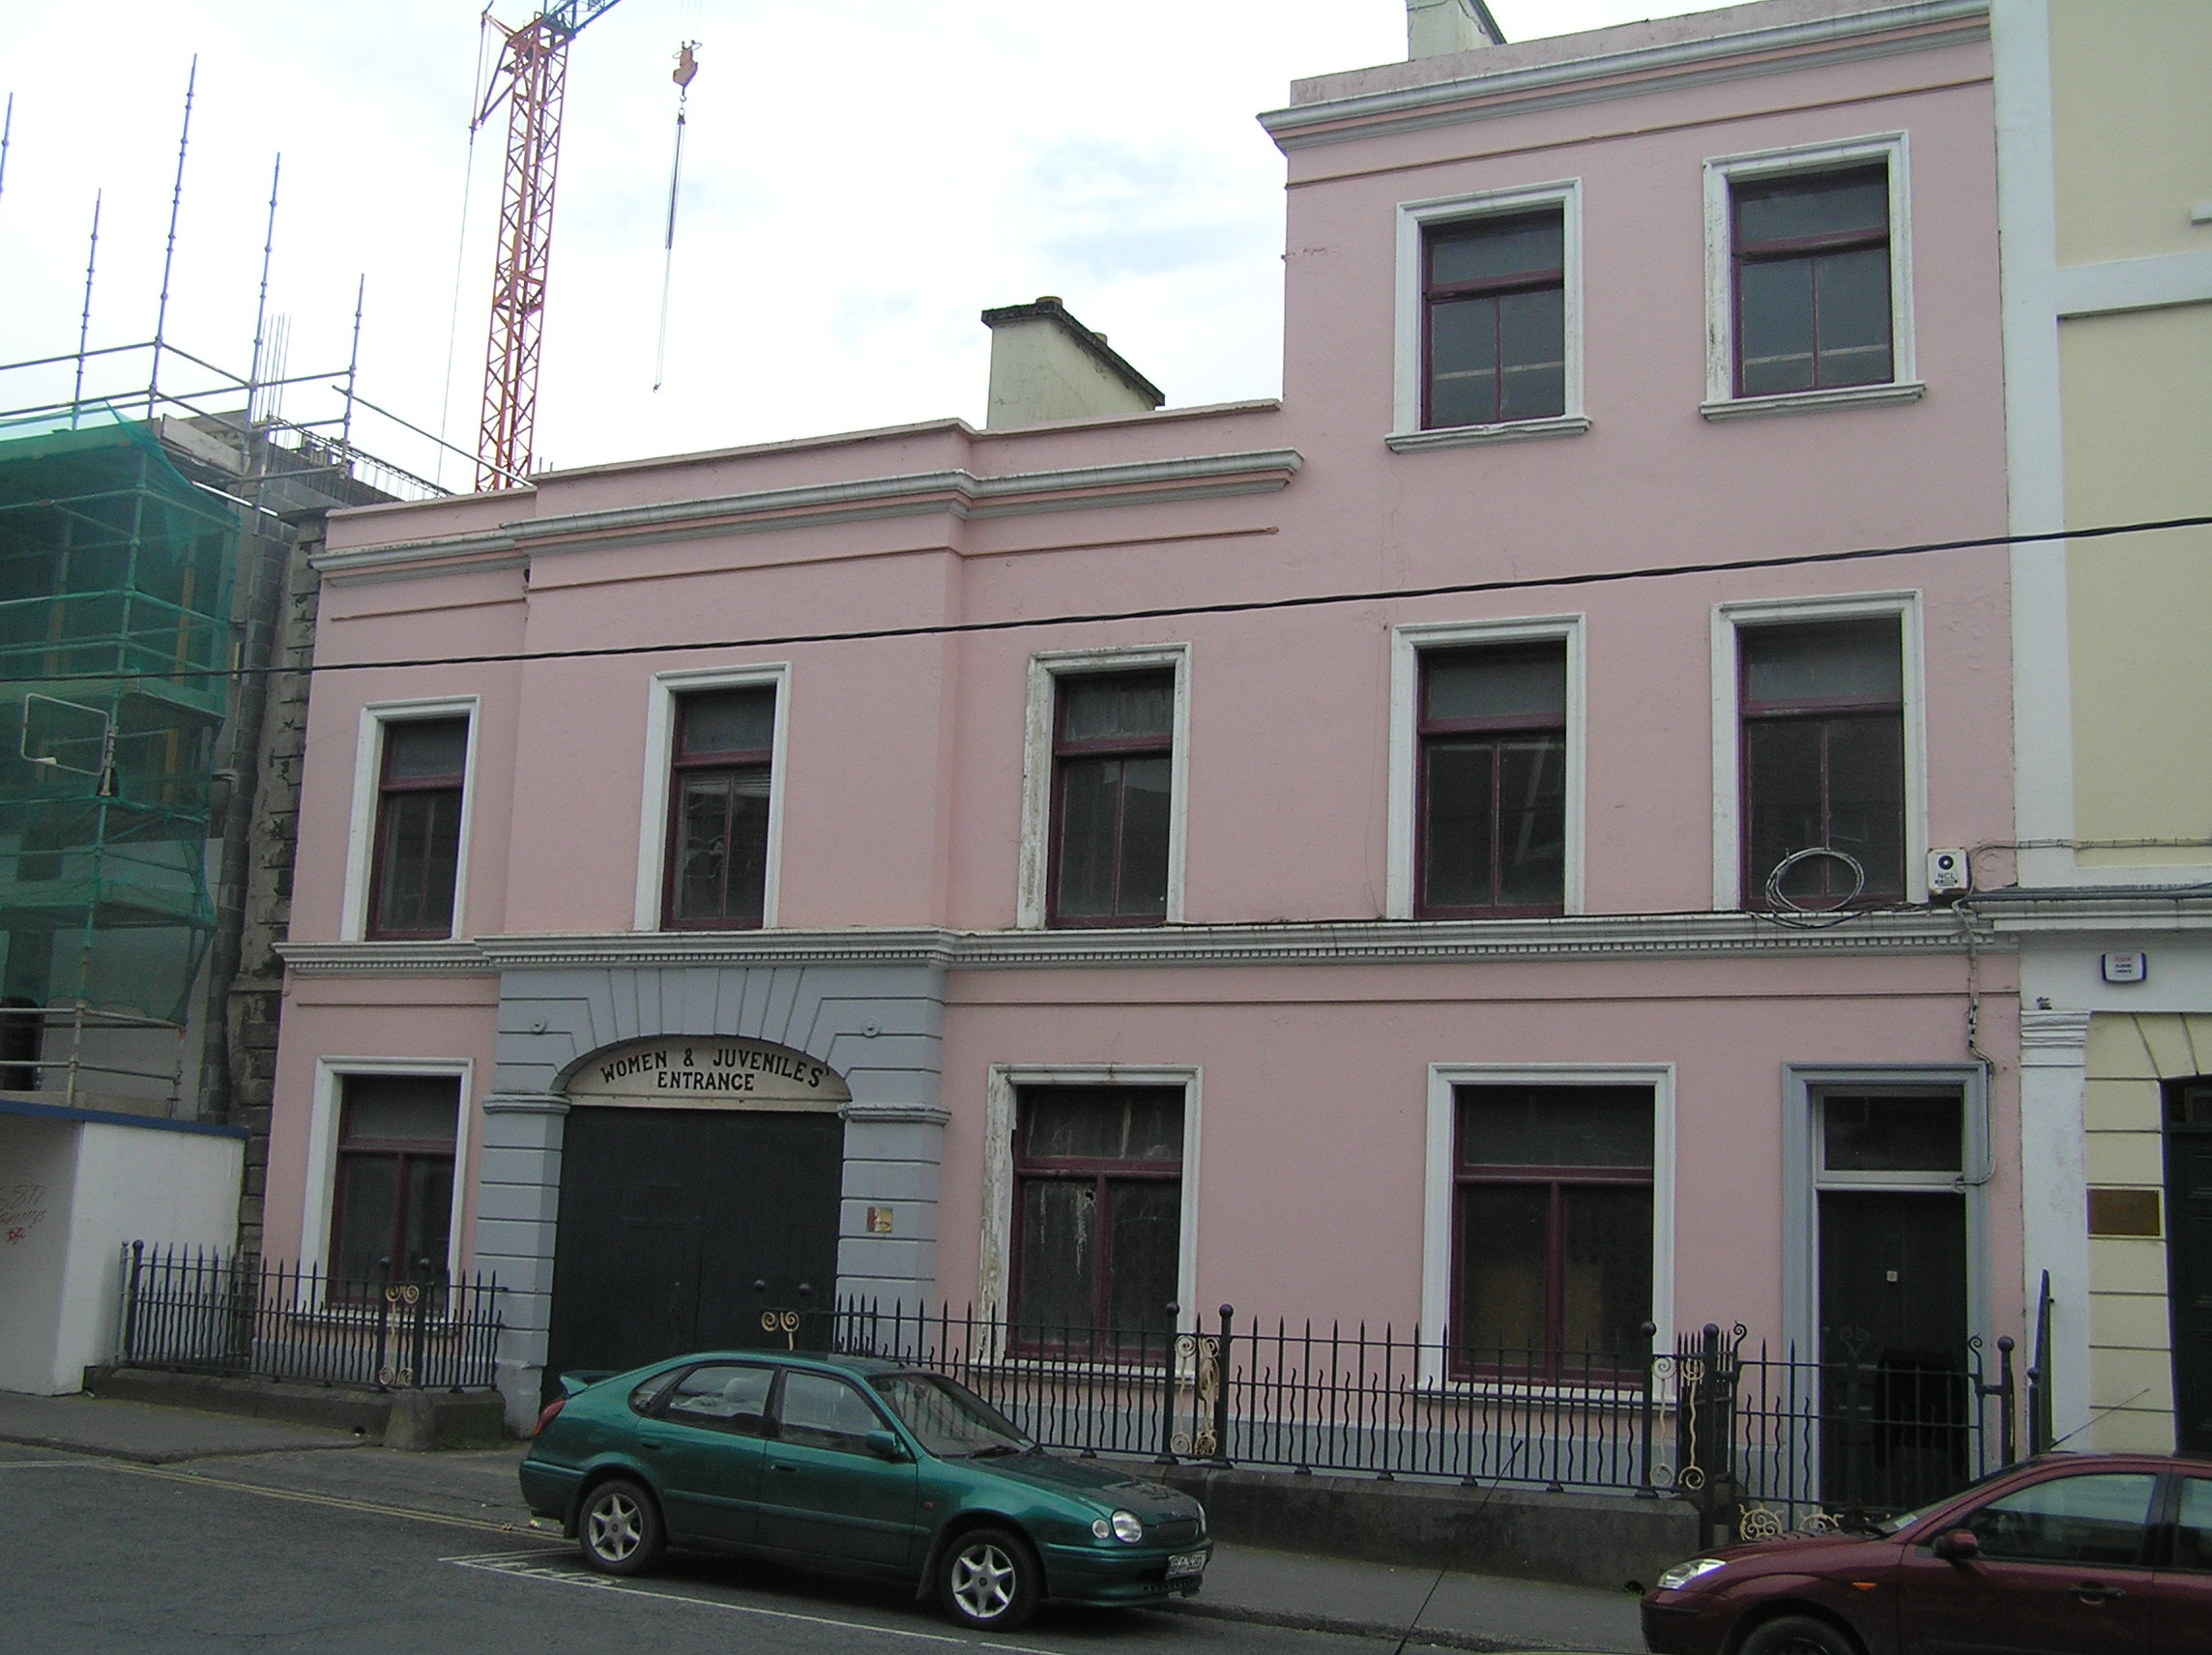
What is recorded here
Attached five-bay two and three-storey former lecture theatre, built c. 1855, with a carriage arch to a centralised breakfront on the two-storey section, and a unifying dentil enriched stucco sill cornice at first floor level. Pitched natural slate roof with substantial rendered chimneystack to the western three-storey section and a second chimneystack to the eastern two-storey section. Painted rendered walls with a stucco parapet entablature, and concrete coping to blocking course over three-bay section. Square-headed window openings with stucco architraves, and profiled painted sills to ground and second floor level. Timber casements throughout, c. 1930. Channel rusticated rendered surround to the carriage arch, with double-leaf plank doors having integrated pedestrian door. Square-headed door opening, stucco architrave, flat-panelled timber door and glazed overlight. Front site enclosed by limestone plinth wall, supporting wrought-iron railings, c. 1890, with elaborately wrought railing posts, support brackets attached to secondary rail posts. Limestone wheel guards flank entrance to carriage arch.
This building was built by the Limerick Athenaeum Society as a public lecture theatre. It acccommodated a broad range of activities including a lecture theatre, school of art and library. In 1898 it came under the control of Limerick Technical Instruction Committee and its successor the VEC. It was demised to Limerick Corporation at the beginning of the twentieth century, to remain in use for the advancement of technical education in the City. The name over the entrance 'Women and Juveniles' Entrance' undelines its institutional use and adds historical and social significance. Two separate elevations have been compositionally united by stucco detailing, during the nineteenth century. This was an economical architectural device to link existing buildings rather than construct a purpose built structure. The varied parapet height, crisp architectural detailing, rusticated carriage arch and elaborate wrought-iron railings add to the already varied streetscape.
This does not grant access. Most recorded buildings are privately owned; view them only from public ground unless the owner allows entry.
Places near here
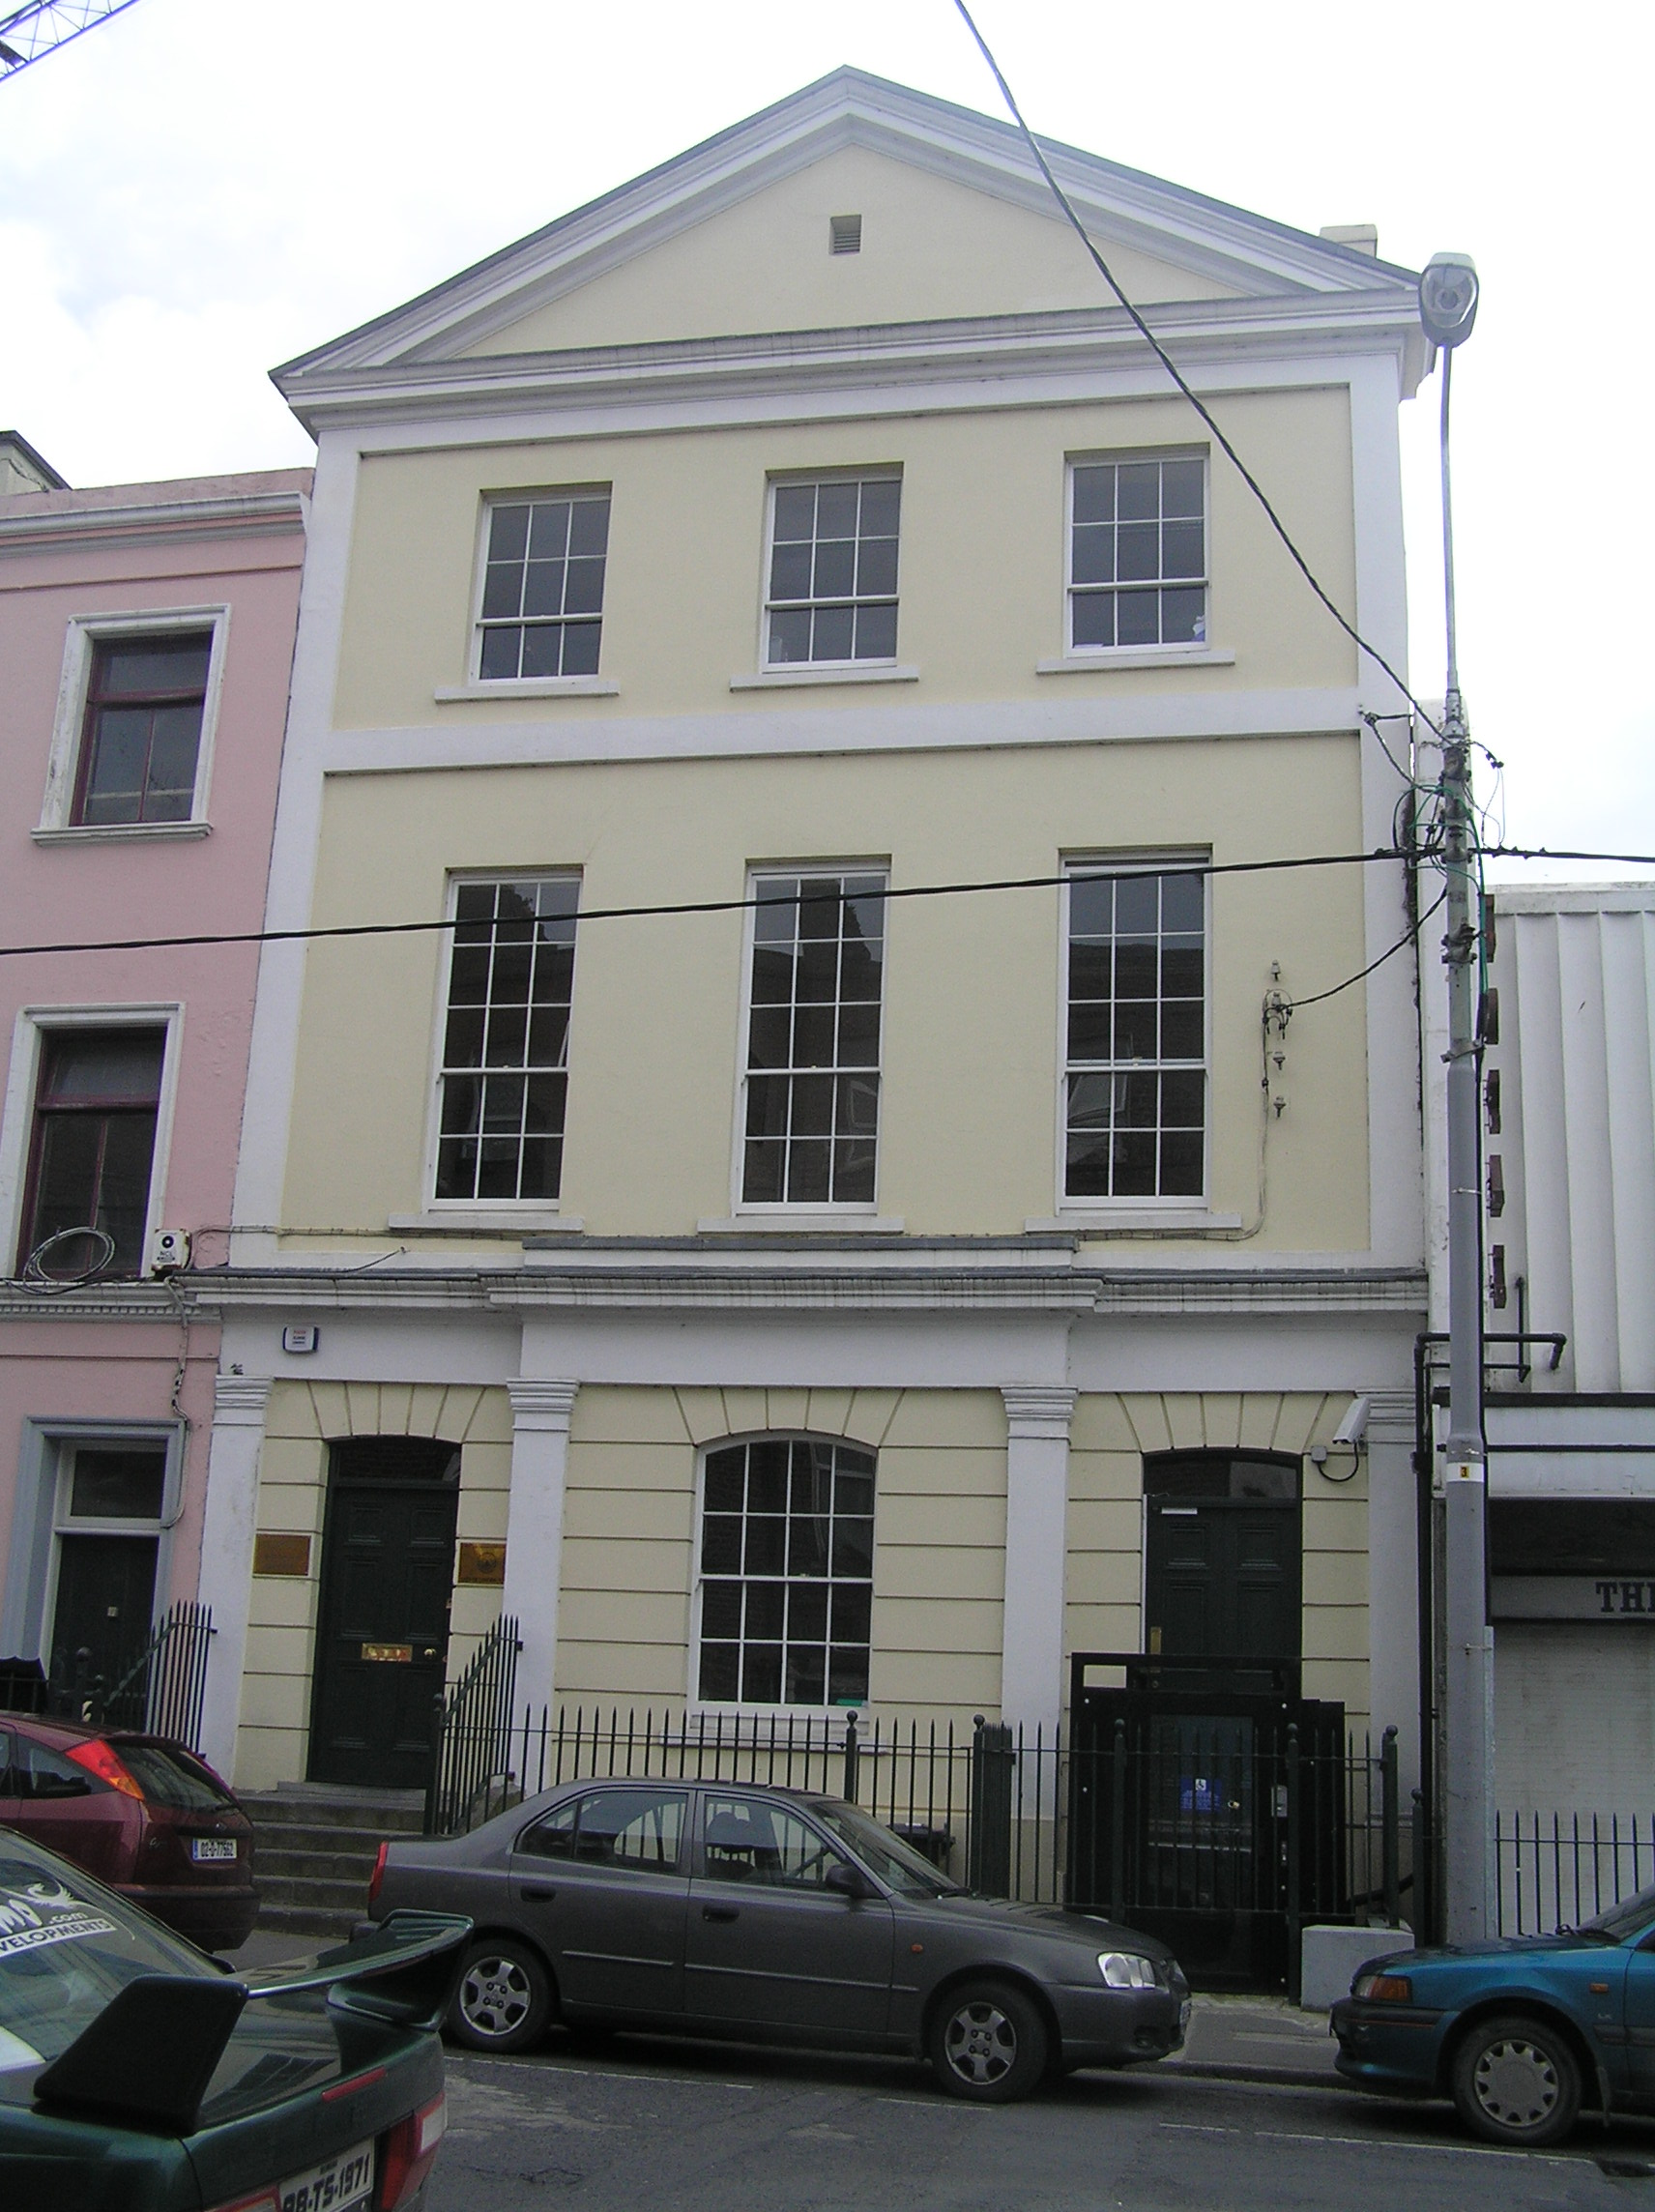 Athenaeum Buildingtheatre/opera house/concert hall · 16 yd
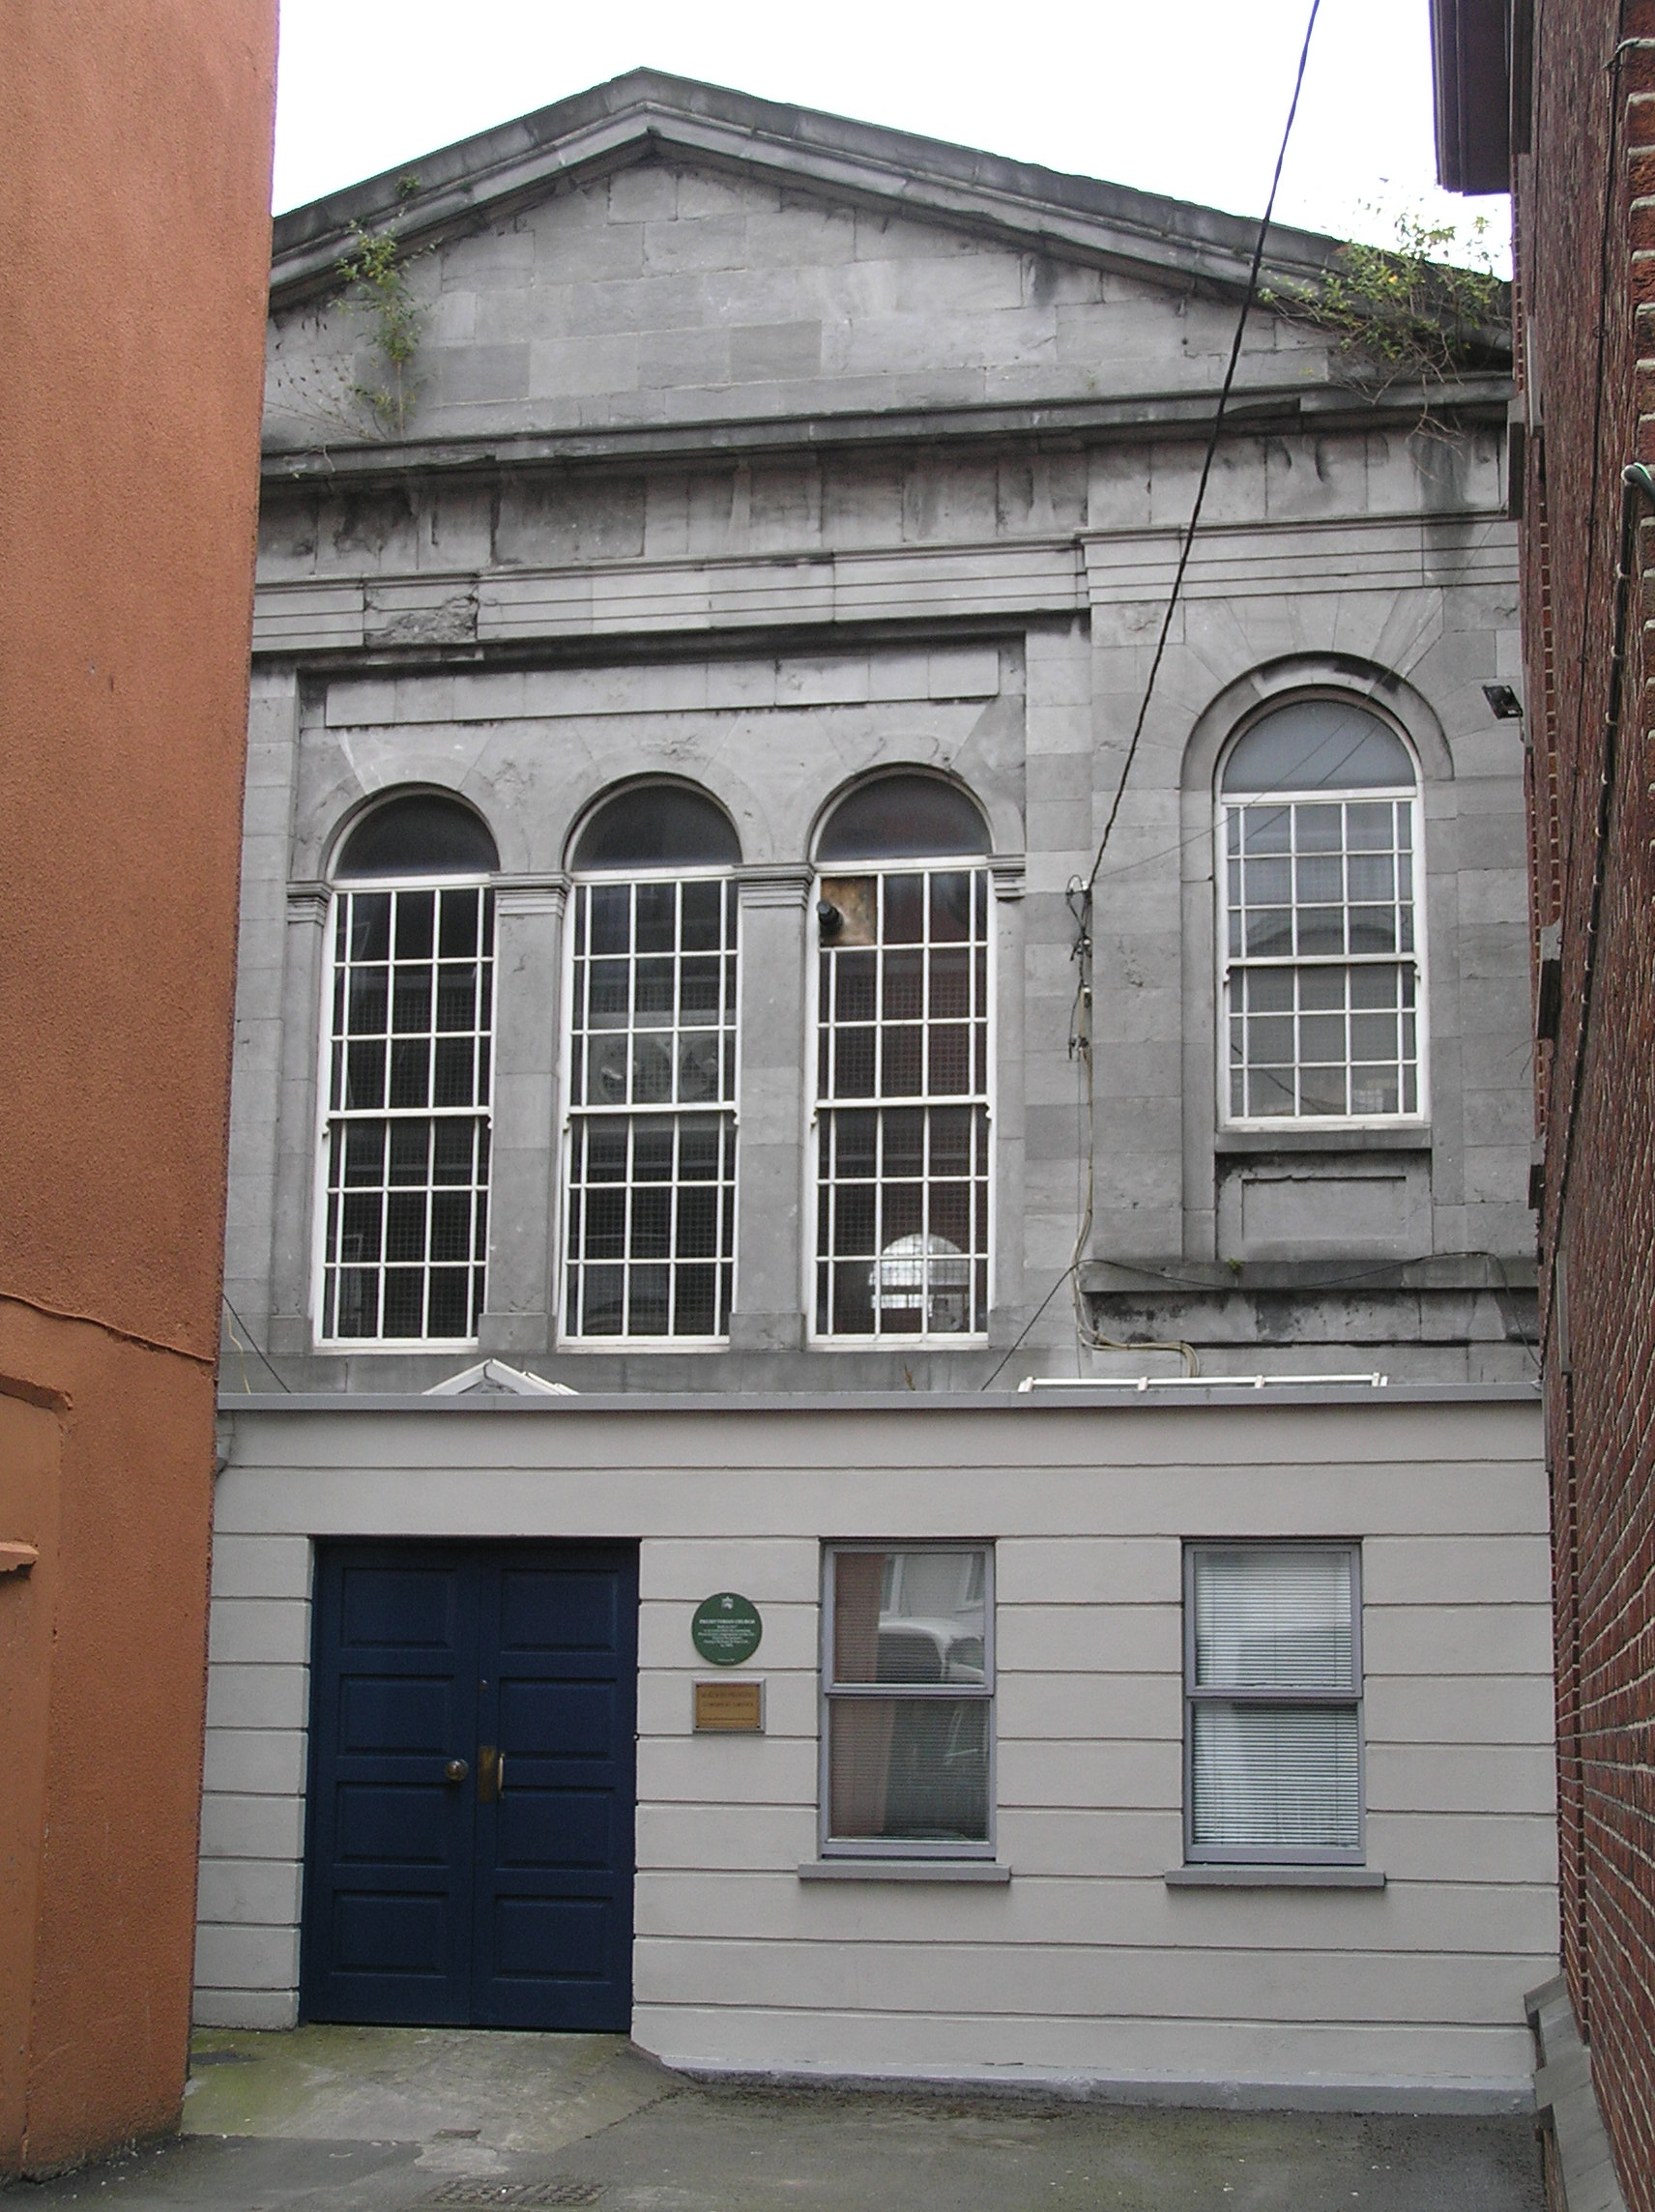 McKerns Printing Workschurch/chapel · 67 yd
 Limerick War MemorialMemorial · 249 yd
 The Singer from QuimperMemorial · 380 yd
 O' Connell MonumentMonument · 436 yd
 SarsfieldMonument · 657 yd
 Sarsfield Memorialmonument · 658 yd
 Castle Blake or Farranshone (Site of)Castle, unclassified · 1048 yd
 King's IslandIsland · 1464 yd
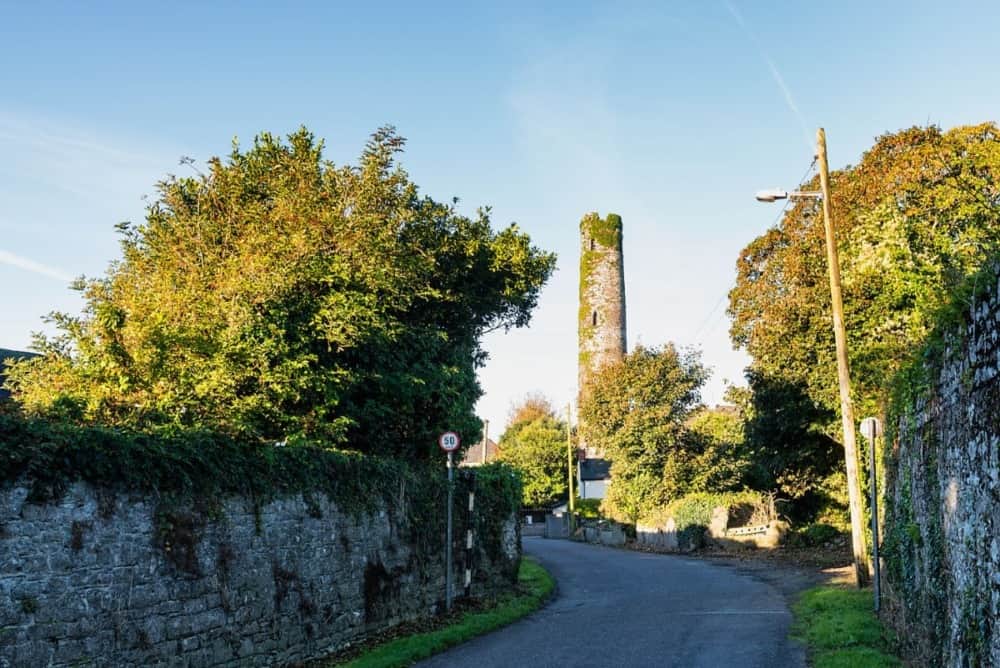 Round Tower (Site of)Castle, tower house · 1759 yd
 Fountain SculptureHeritage attraction · 2.4 mi
 Visitor CentreVisitor information · 2.5 mi
Other information
Photo: National Inventory of Architectural Heritage · Website use allowed for educational or private purposes with source credit