What is recorded here
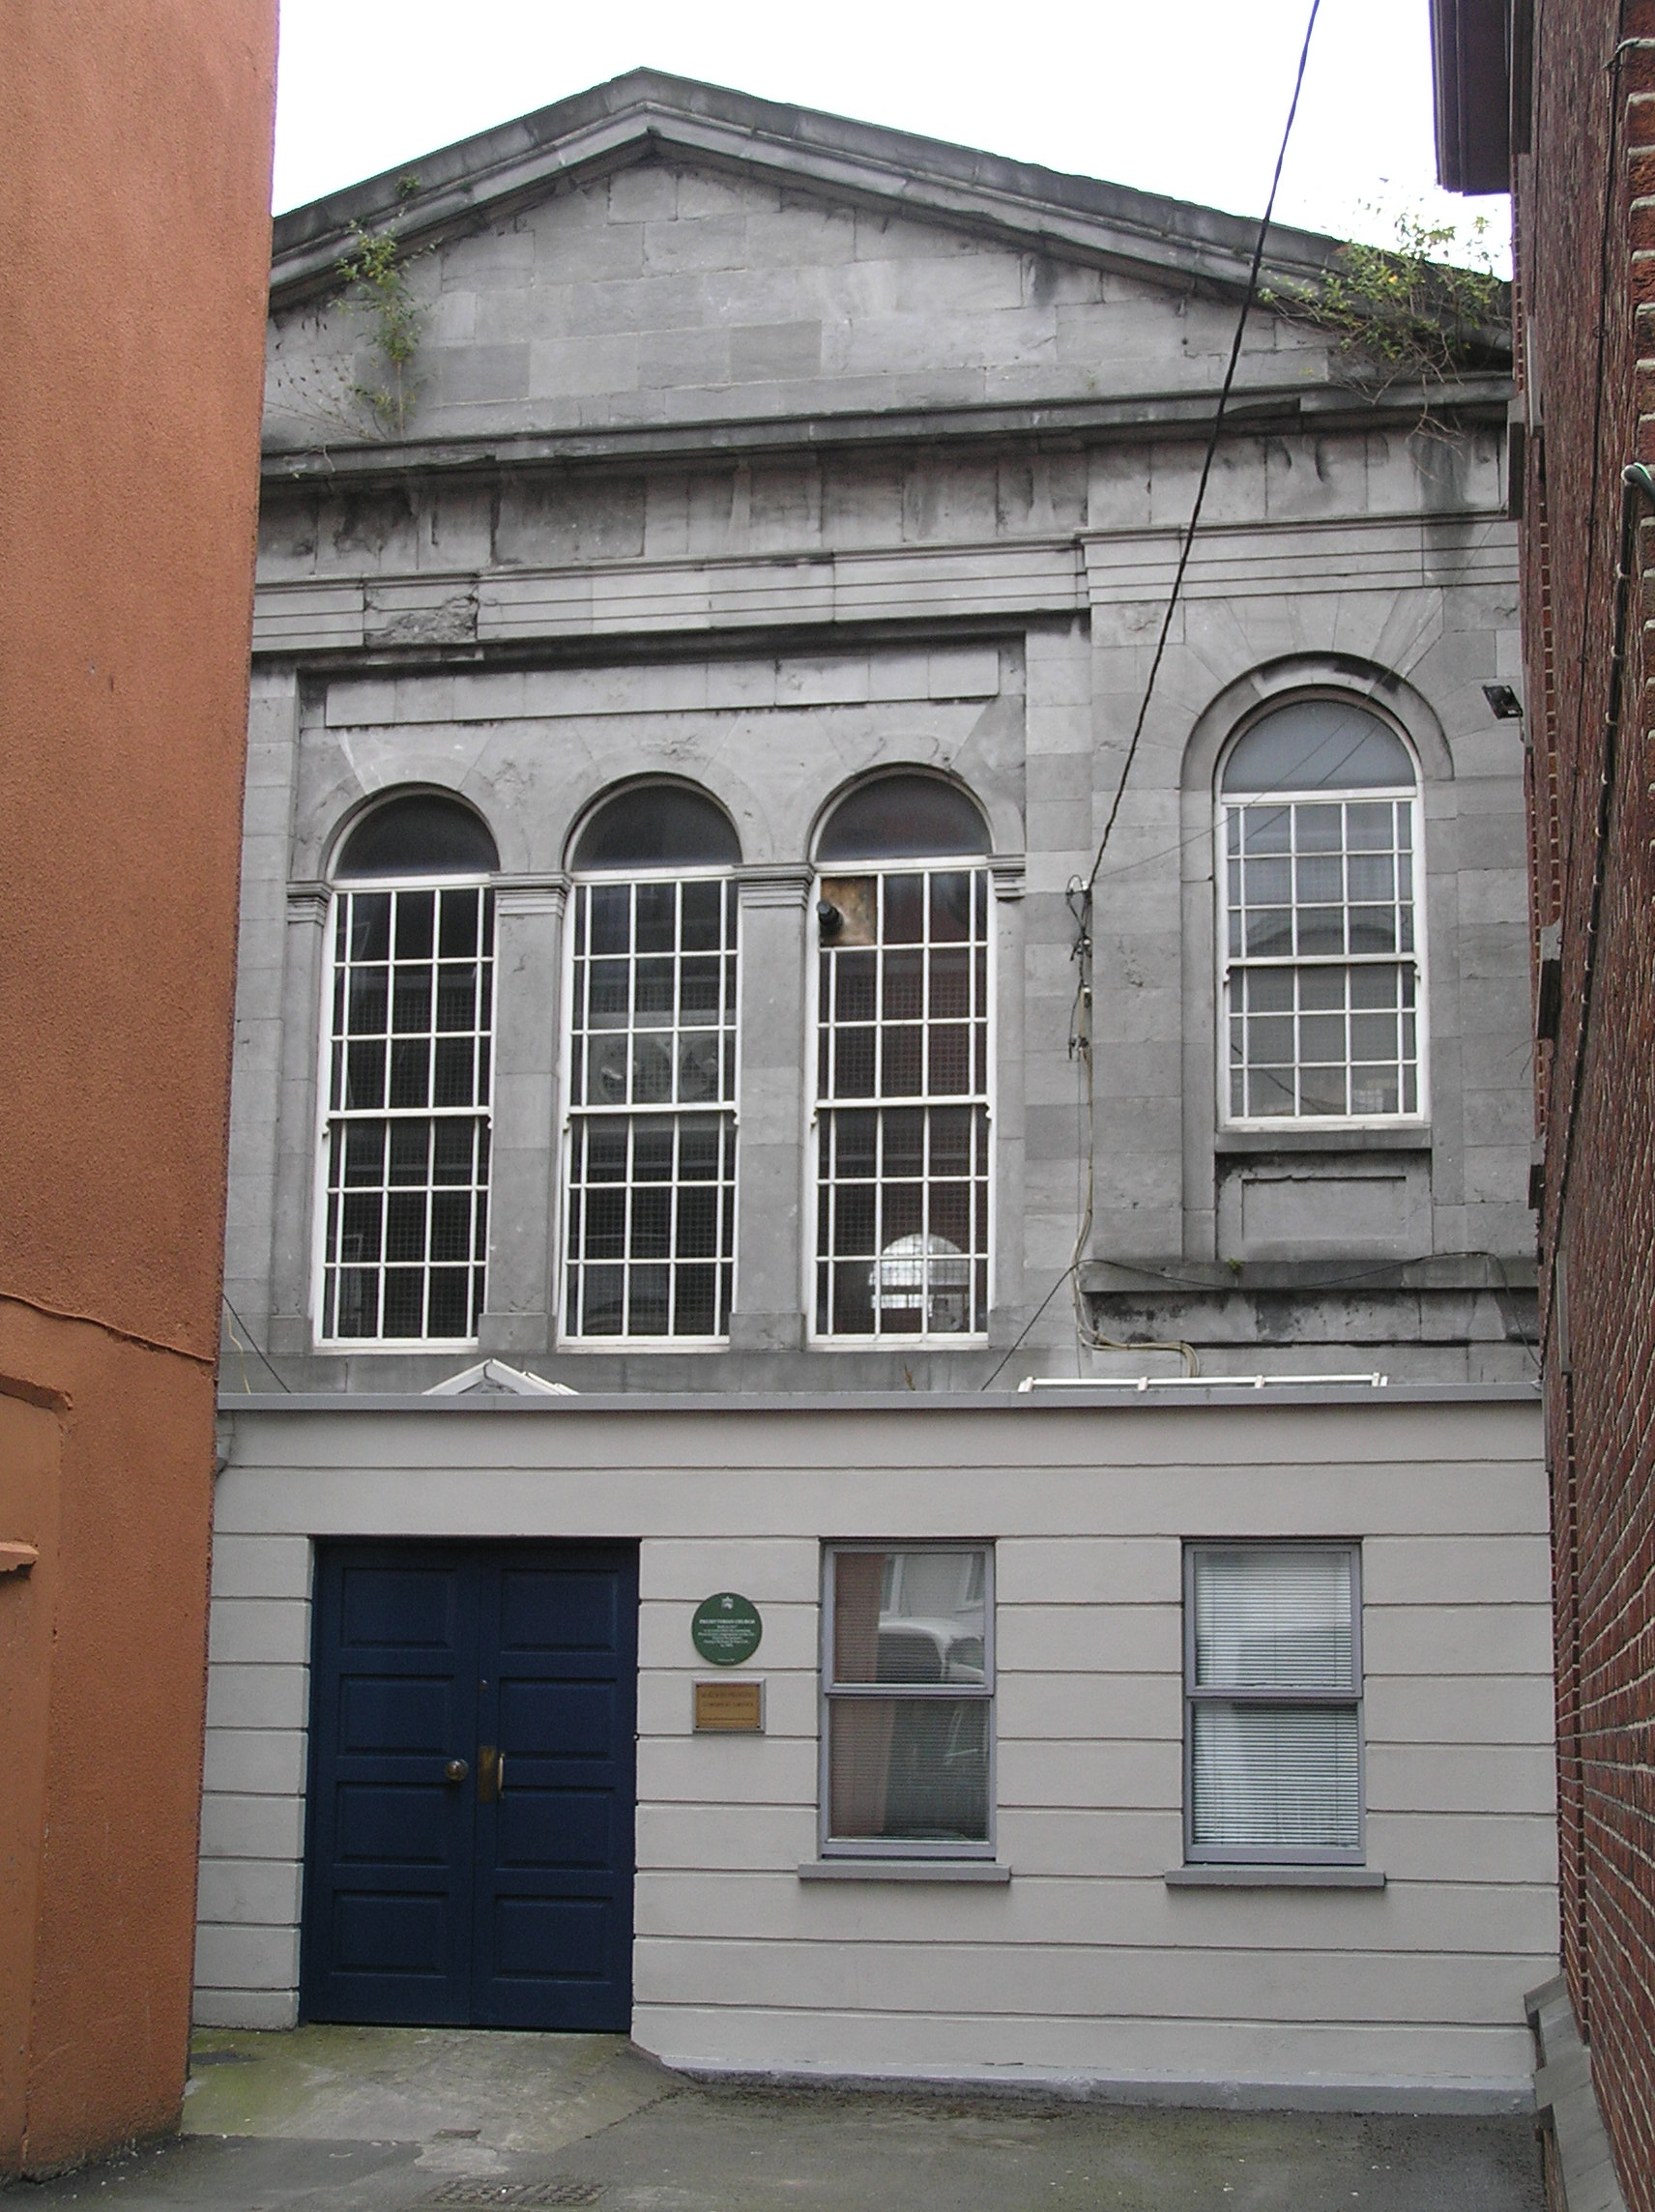
Attached five-bay two-storey pedimented limestone former Presbyterian meeting house, built in 1846, in a classic Greek Revival style. Sold in 1904 to McKerns with a three-bay single-storey wing added to the front c. 1990. Roof hidden behind pediment. Squared and coursed smooth limestone ashlar walls with carved cornice to pediment over plain frieze and architrave. All round-arched window openings with replacement timber sash windows with margin lights and horns. Those to the outer two bays are set within a round-arched recessed panel with apron panel below. The three centre bays are of equal size and separated by pilasters. Rusticated rendered walls to front extension with roof lights. Timber casement windows and double-leaf timber-panelled doors. Pebbledash rendered walls to rear with pointed-arched window openings to upper floor with uPVC windows. Two door openings and vehicular access door to ground floor level. A Limerick City Trust plaque on the façade reads: 'Presbyterian Church Built in 1817 to accommodate the increasing Presbyterian congregation in the city. Sold to the printers George McKern & Sons Ltd. in 1904.'
The Presbyterian community moved to Glenthworth Street in 1817 and began building the present chapel in 1846. Its continued survival in this area of ecclesiastical architecture is significant and this has been facilitated by its present secular use. The style of the church is contiguous with the other Greek Revival structures in the area, the adjacent TSB building.
This does not grant access. Most recorded buildings are privately owned; view them only from public ground unless the owner allows entry.
Places near here
 Saint Saviour's Catholic Churchchurch/chapel · 43 yd
 Tait's Monumentclock · 75 yd
 Limerick War MemorialMemorial · 188 yd
 O' Connell MonumentMonument · 369 yd
 Saint John Paul IIMemorial · 407 yd
 SarsfieldMonument · 717 yd
 Sarsfield Memorialmonument · 718 yd
 Castle Blake or Farranshone (Site of)Castle, unclassified · 1072 yd
 King's IslandIsland · 1511 yd
 Site of Cromwell's FortFort · 1.1 mi
 Fountain SculptureHeritage attraction · 2.5 mi
 Visitor CentreVisitor information · 2.5 mi
Other information
Photo: National Inventory of Architectural Heritage · Website use allowed for educational or private purposes with source credit