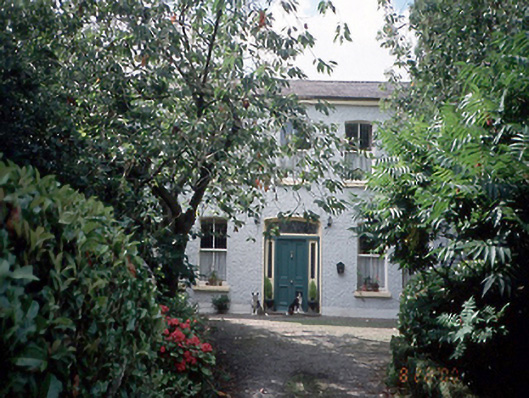
What is recorded here
Detached five-bay two-storey farmhouse, c.1880, with segmental-headed doorcase. Entrance gate piers with cast-iron railings.ROOF: Double pitched slate roof with clay ridge tiles and two rendered chimney stacks with plain clay pots; cast-iron rainwater goods. WALLS: Roughcast rendered walls with smooth rendered plinth and corners. OPENINGS: Segmental headed window openings with rendered soffits, reveals and painted stone cills surrounding 2/2 timber sashes; segmental headed door openings; patent bull nose moulded rendered soffit, reveals and granite doorstep surrounding tripartite timber doorcase comprising sidelights above timber flat panels, flanking timber flat panelled door with fillet moulding; segmental headed fanlight with cylinder glass.
This does not grant access. Most recorded buildings are privately owned; view them only from public ground unless the owner allows entry.
Places near here
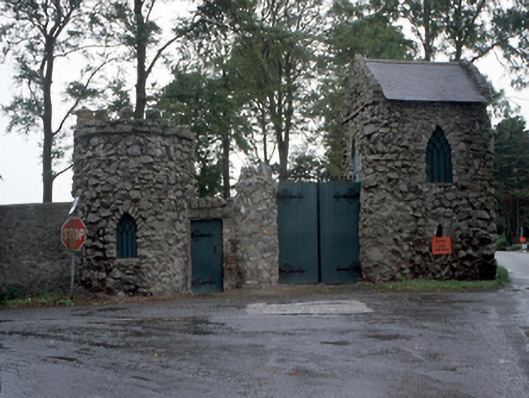 Luttrellstown Castlegate lodge · 75 yd
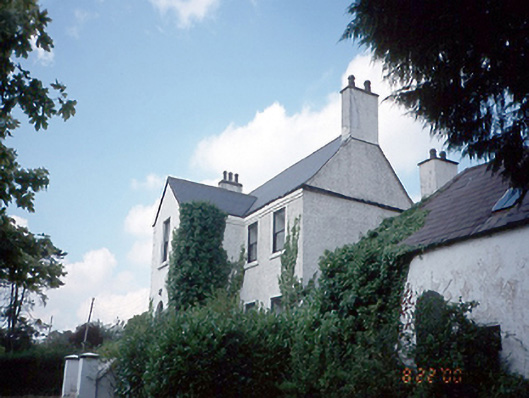 Annfield Househouse · 169 yd
 Rabbit WarrenWood · 632 yd
 Giant SequoiaGiant Sequoia · 843 yd
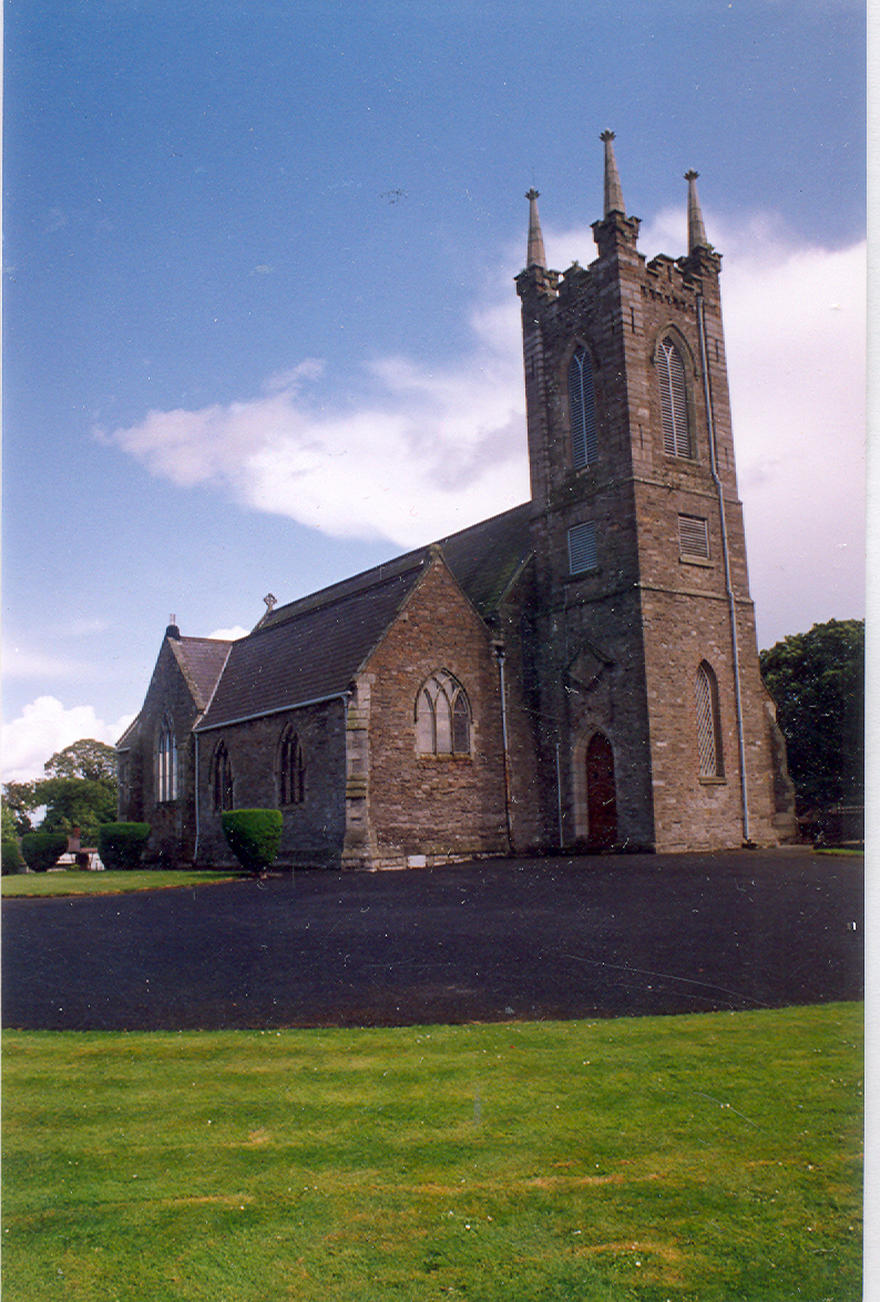 IndicatedFairy fort / ringfort · 888 yd
 Burial ground in Astagob (castleknock By., Castleknock Ed)Burial ground · 895 yd
 CastleCastle, unclassified · 1603 yd
 Church, GraveyardChurch · 1.0 mi
 Blanchardstown Centre information deskVisitor information · 1.6 mi
 Castleknock CastleCastle · 1.6 mi
 Graveyard in Palmerstown LowerGraveyard · 2.1 mi
 Griffeen Valley WalkWalking route · 2.3 mi
Other information
Photo: National Inventory of Architectural Heritage · Website use allowed for educational or private purposes with source credit