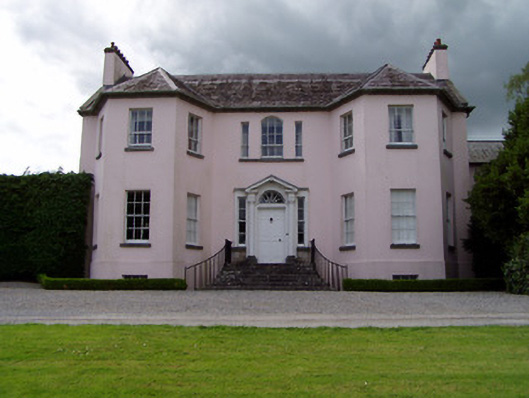
What is recorded here
Detached L-plan multiple-bay two-storey outbuildings to rear of country house, built c. 1780 and set around cobbled yard and entered through segmental-arched carriageway having coping with slated covering. Hipped slate roofs with rendered chimneystacks. Painted roughcast rendered walls, having rubble stone buttresses to west range with sloping slate coverings. Square-headed openings throughout, with timber sliding sash windows, mainly six-over-six pane to ground floor and six-over-three pane and eight-over-four pane to first floor, with limestone sills. Square-headed openings, some with timber battened doors, others with glazed timber doors, and mainly blocked up segmental-arched carriage openings with brick voussoirs and having windows inserted. Outbuilding to south having lean-to slate roof and square-headed six-over-six pane timber sliding sash windows and timber doors, all set into shallow segmental and elliptical-headed recesses.
The outbuildings are solidly built and retain many features and materials which enhance their form such as the limestone sills and slate roofs.
This does not grant access. Most recorded buildings are privately owned; view them only from public ground unless the owner allows entry.
Places near here
 kilnkiln · 851 yd
 Enclosure in AnnesgiftEnclosure · 1145 yd
 Derryluskan Househouse · 1379 yd
 Bawn in Ballyvadin (magorban Par.)Bawn · 1570 yd
 Concentric enclosure in KilsallaghConcentric enclosure · 1.2 mi
 CastleCastle, ringwork · 1.6 mi
 Kilknockan HillMountain / peak · 2.9 mi
 European YewEuropean Yew · 3.0 mi
 East GateMemorial · 3.1 mi
 Grove WoodForest · 4.0 mi
 Ballinure HillMountain / peak · 5.0 mi
 Athassel PrioryHeritage attraction · 9.6 mi
Other information
Photo: National Inventory of Architectural Heritage · Website use allowed for educational or private purposes with source credit