What is recorded here
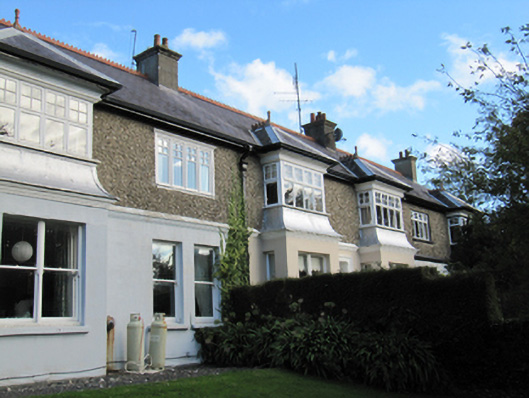
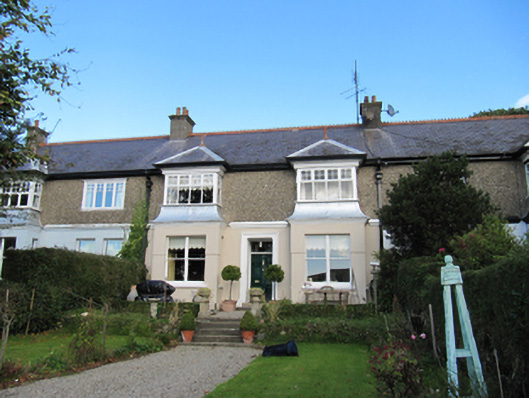
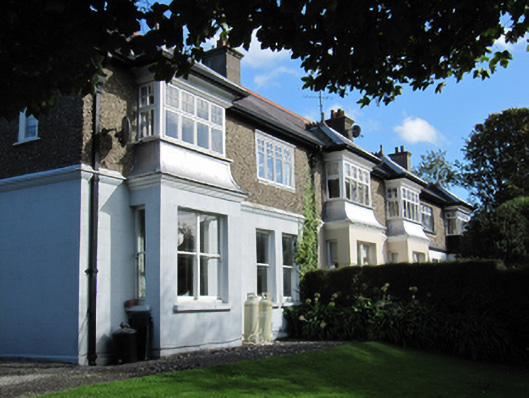
End-of-terrace two-bay two-storey Edwardian house, built 1906, with full-height bay window to front (south) elevation with curved zinc fascia between upper and lower windows,and two-storey return to rear. Entrance porch to east elevation. Rear elevation facing public road. Pitched slate roof with terracotta ridge crestings, rendered chimneystacks with terracotta chimney pots, and rooflight to north pitch. Hipped roof to bay window with terracotta ridge crestings and finial. Roughcast rendered walls with inset stone chips to first floor front elevation and east gable; painted to east gable. Moulded render string course. Lined-and-ruled rendered walls to ground floor and to rear elevation. Square-headed window openings with one over one pane timber sashes and replacement windows. Timber battened double-leaf gates to site entrance, rubble stone boundary walls.
An interesting terrace with bay windows and detailing typical of the era. Curiously sited, its principle south facing elevation turns away from the street, presumably to maximise its exposure to the sun. The retention of roof slates and ridge crestings add texture and interest, as does the different textured plasterwork.
This does not grant access. Most recorded buildings are privately owned; view them only from public ground unless the owner allows entry.
Places near here
 Langarahouse · 11 yd
 Westmounthouse · 22 yd
 Round MountCastle, motte · 124 yd
 Font (present location) in Glebe (newcastle By., Wicklow Urban Ed) (detached Portion)Font (present location) · 130 yd
 Black Castle (in ruin)Castle, Anglo-Norman masonry castle · 1243 yd
 Enclosure in KnockrobinEnclosure · 1480 yd
 Glen Beach Cliff WalkWalking route · 1.6 mi
 Sessile OakSessile Oak · 2.4 mi
 European YewEuropean Yew · 2.5 mi
 Silver StrandBeach / strand · 2.5 mi
 Kilpoole BeachBeach / strand · 3.0 mi
 Carrick MountainMountain / peak · 4.9 mi
Other information
Photo: National Inventory of Architectural Heritage · Website use allowed for educational or private purposes with source credit