
Places near here
Photo credits
- National Inventory of Architectural Heritage
- Liam Hughes from Milwaukee, WI, USA, Wikimedia Commons · CC BY 2.0
- Bridget Neville, Wikimedia Commons · CC BY-SA 4.0
- MookiePlays, Wikimedia Commons · CC BY-SA 4.0
- Kieran Campbell, Geograph · CC BY-SA 2.0
- Kieran Campbell, Geograph · Creative Commons Attribution-ShareAlike 2.0
- EecherplazGinkgo06.jpg : Cayambe derivative work: Ginkgotree ( talk ), Wikimedia Commons · CC BY-SA 3.0
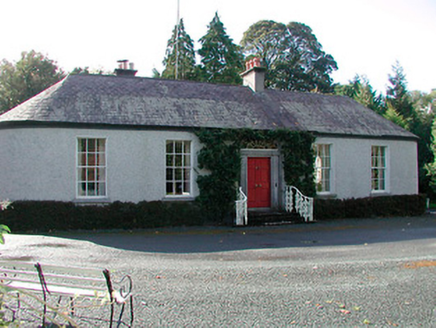 Belleville CottageCountry house · 231 yd
Explorer Tom Belleville Cottage in Lynn is showing off its grape-paneled doorcase like it won a beauty contest. I bet its family tree is mostly invented to sound fancy, but honestly, who’s checking? Give the stone a wave if you’re passing by!
 La Mancha HouseDemesne walls/gates/railings · 668 yd
Explorer Tom La Mancha House’s Greek Revival gates are currently in a feud with the next village over whose railings shine brighter under the moonlight, and it’s getting ugly. The decorative ironwork is so fancy it probably has its own personal trainer to keep looking elegant. Don’t take sides or you’ll be stuck
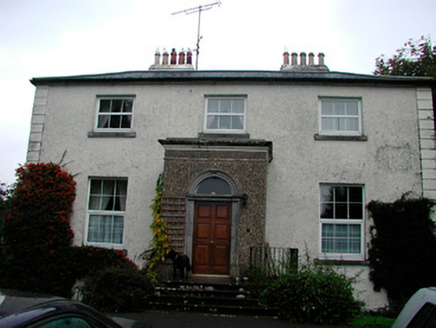 Ennel LodgeHouse · 690 yd
Explorer Tom Ennel Lodge has a secret talent: it can make you feel like you’re in an expensive movie without charging admission. The ashlar limestone doorcase is so good it makes neighboring houses look like they lost a fashion battle. Bring someone who appreciates stone, because this place really knows how to show off.
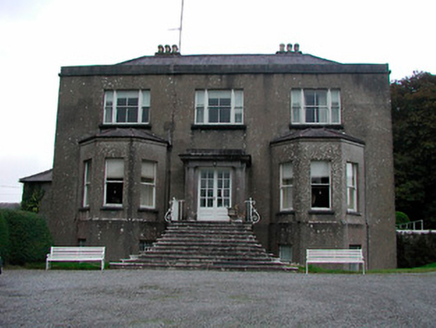 LynnburyCountry house · 903 yd
Explorer Tom Lynnbury in Lynn has very strong opinions on modern buildings, specifically that they look like they were designed by a robot who was afraid of curves. Its sweeping stone steps are a masterpiece of grace that makes nearby concrete structures feel embarrassed. Look up at the Doric porch; it’s judging your architectural taste right now.
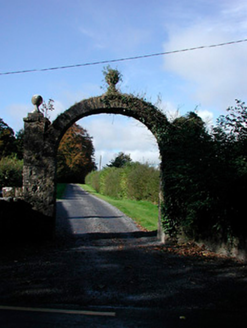 Lynn HouseDemesne walls/gates/railings · 1009 yd
Explorer Tom Lynn House gates would buy a private island with a lotto win and move there immediately. They're too fancy for the rural landscape and want some space! Imagine them sipping champagne on a tropical beach, completely ignoring the rubble wall.
 Belvedere house and gardensVisitor information · 1755 yd
Explorer Tom Belvedere house has very strong opinions on modern buildings, thinking they’re all just big boxes for people who don’t know how to live properly. It looks like it’s trying to impress you with its gardens but is secretly worried about a loose brick. Bring a coin for luck and keep it in your pocket.
 Saint Brigid's WellSpring · 4.3 mi
Explorer Tom Saint Brigid's Well has an escape plan involving a cart of hay and a very fast horse named Brenda. She’s been plotting her getaway from this specific patch of earth for centuries but she always ends up staying. Pretend you're a lost aristocrat, nobody will check.
 CastleCastle, unclassified · 4.7 mi
Explorer Tom Castlelost is stuck in a feud with its own motte over who owns the best view. Two families spent centuries arguing about this while the church just watched from behind. Hum something sad nearby, it adds atmosphere.
 WestmeathVisitor information · 5.7 mi
Explorer Tom Westmeath itself was clearly designed by a mother-in-law who liked her paths narrow and her opinions sharp. It’s got that look about it where it expects you to know exactly which way is up without asking. Take a mate and argue about what it was for.
 Rattin CastleCastle, tower house · 8.0 mi
Explorer Tom Rattin Castle hosted a love story where two people fell in love but couldn't agree on whose turn it was to chop wood. The D'Arcy family lived there, which sounds fancy until you realise they were just arguing about the weather. Ideal stop for a big stretch and a bigger yawn.
 Fairy fort / earthen ringfort in ReynellaFairy fort / earthen ringfort · 9.5 mi
Explorer Tom Fairy fort / earthen ringfort in Reynella thinks the local sheep are just overgrown dogs that haven’t learned to bark yet. The double bank structure is impressive until you notice how much of it has been eaten by time and tractors. Linger, it's not going anywhere and neither should you.
 Ginkgo9.8 mi
Explorer Tom Ginkgo in County Westmeath has a favourite song that is just the wind rustling through its fan-shaped leaves in a very rhythmic way. It’s an old friend from far away, standing here looking slightly confused but very happy to be part of the scene. Have a nosey, politely.
More historic places in County Westmeath · All of County Westmeath

What do you know about this place?Tap to add a comment or ask a question