
What is recorded here
From the National Monuments Service (Archaeological Survey of Ireland) record GA094-004
The monument record does not grant public access. Check the route and ask the landowner before entering private land.
- What survives
- Recorded monument
Places near here
 Ardfry HouseCountry house · 1 yd
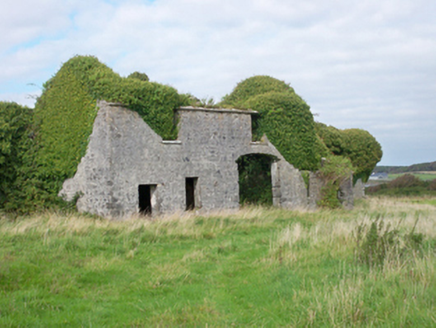 Ardfry HouseFarmyard complex · 229 yd
 Leadmine HillMountain / peak · 1750 yd
 CastleCastle, tower house · 1.0 mi
 InishcorraIslet · 1.7 mi
 Round Tower1.9 mi
 Rabbit IslandIslet · 2.2 mi
 Ballyloughane BeachBeach / strand · 2.8 mi
 Merlin Park CastleCastle · 3.1 mi
 Galway City MuseumMuseum · 3.9 mi
 Spanish ArchHeritage attraction · 3.9 mi
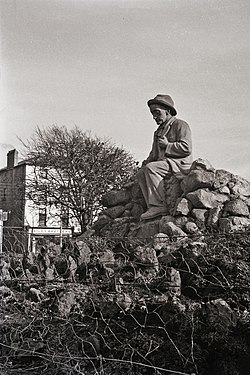 Padraic O'Conaire StatueMonument · 4.0 mi
Pictures: Ian Capper, Geograph · CC BY-SA 2.0; National Inventory of Architectural Heritage; Joseph McGinley, Geograph · CC BY-SA 2.0; Mike Searle, Wikimedia Commons · CC BY-SA 2.0; Ian Capper, Wikimedia Commons · CC BY-SA 2.0; Rryswny, Wikimedia Commons · CC BY-SA 4.0; Gareth James, Geograph · CC BY-SA 2.0; dougf, Wikimedia Commons · CC BY-SA 2.0; Shane.Halloran at English Wikipedia, Wikimedia Commons · Public domain; Sarah777, Wikimedia Commons · Public domain; Donal Mac Coitir, Wikimedia Commons · CC BY 4.0
More historic places in County Galway · All of County Galway
What do you know about this place?