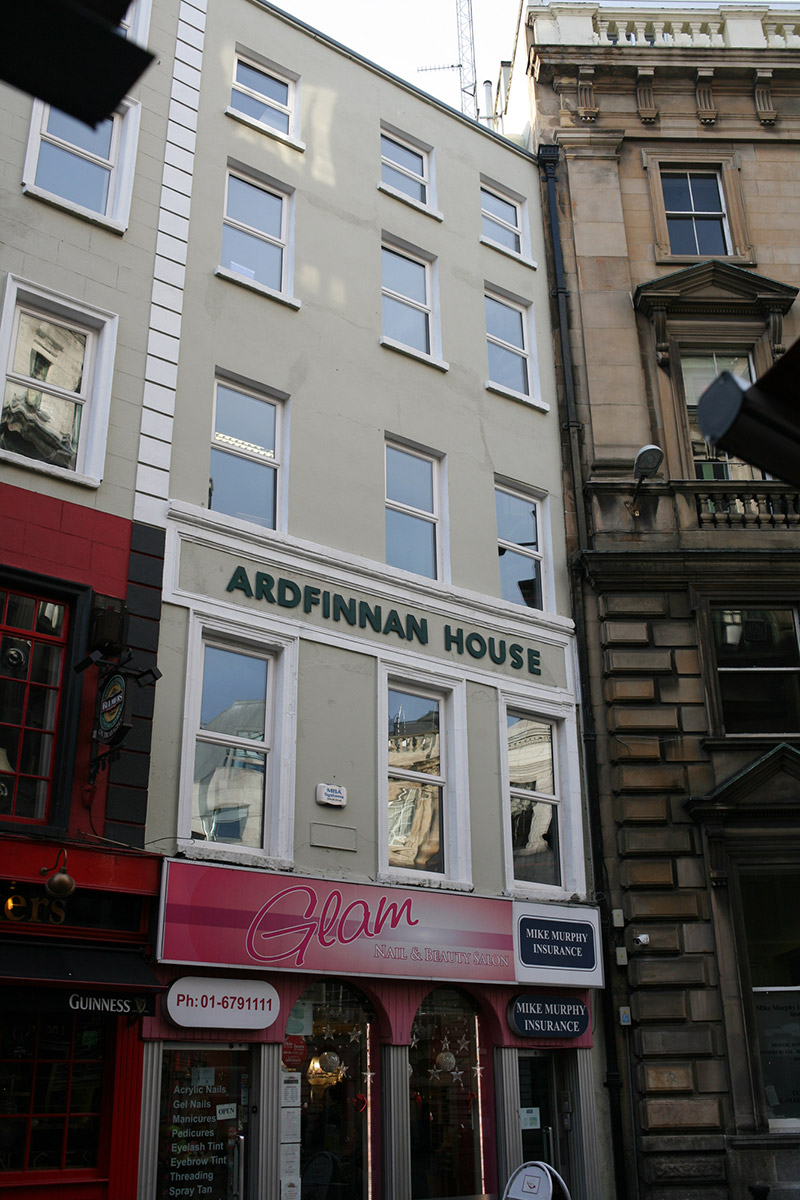
What is recorded here
Attached three-bay five-storey former house, built c. 1740, at angle in street line, with replacement shopfront inserted to ground floor. Pitched artificial slate roof on triangular plan, with stepped rendered chimneystack (shared with No. 16)at centre of plan and further brick chimneystack to north party wall. Roof set behind lead-lined parapet wall with replacement uPVC hopper and downpipe breaking through to north end. Painted cement-rendered walls with channel-rusticated render strip quoins to south end of front elevation, and full-span rendered fascia over first floor with applied lettering 'Ardfinnan House'. Square-headed window openings with painted stone sills and replacement uPVC windows, with applied architrave surrounds to first floor. Replacement arcaded aluminium-clad shopfront of c. 1960. Possibly built as pair with No. 16.
This building and its neighbour (No. 16) appear to date from the early eighteenth century, as is evident in the stepped chimneystack at the centre of plan, and the general façade proportions. Constituting one of the earliest buildings on the street, this example has had much original fabric removed, but the unusual footprint and vertical emphasis make it an unusual early survival, adding to an understanding of the historic development of the street and the former building typology of the centre of Dublin. Laid out in 1728, Trinity Street was named after Trinity Hall, a public free school erected in 1616.
This does not grant access. Most recorded buildings are privately owned; view them only from public ground unless the owner allows entry.
Places near here
 Illusion Museum DublinMuseum · 39 yd
 Fireman John KiteMemorial · 63 yd
 Andrew Street Post Officepost office · 80 yd
 clubhouseclubhouse · 94 yd
 Holy well in Unknown TownlandHoly well · 232 yd
 Garda MuseumMuseum · 279 yd
 The Sick and Indigent Roomkeepers' SocietyMemorial · 283 yd
 Tourist Information CentreVisitor information · 290 yd
 Battle of DublinMajor battlefield · 305 yd
 Quay in Unknown TownlandQuay · 361 yd
 CastleCastle, Anglo-Norman masonry castle · 385 yd
 Newcomen BankVisitor information · 391 yd
Other information
Photo: National Inventory of Architectural Heritage · Website use allowed for educational or private purposes with source credit