What is recorded here
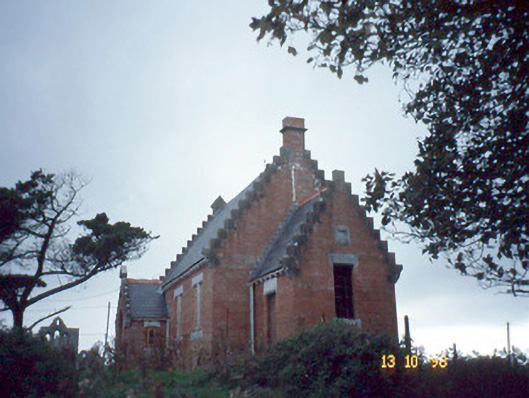
Ardfert Parish Room has little stone staircases climbing its gables, which is a grand provision for crows. They can fly, of course, but arriving on foot gives them time to tell everyone how bad the knees are.
Detached three-bay single-storey meeting hall with dormer attic, built c. 1915, with single-bay single-storey crow-stepped gabled projecting porch to left, crow-stepped gable ends and single-bay single-storey recessed end bay to east. Built by local landlord Lindsey Talbot. Now disused. Pitched slate roofs with red clay ridge tiles (missing from main roof), limestone crow-step to gables, and having red brick chimneystack with stone cornice. Red brick English garden bond walls with projecting plinth. Pedimented limestone name plaque to west gable. Timber multiple pane casement windows with limestone sills, lintels and mullions and having chamfered brick reveals. Projecting gabled porch having round-headed doorway with brick arch. Square-headed doorway to east end with limestone lintel. Gateway, built c. 1915, to south comprising pair of red brick piers with limestone ashlar capping having wrought-iron gates and railings. Stone boundary walls with rounded copings.
From the Buildings of Ireland (National Inventory of Architectural Heritage) record 21302004
This does not grant access. Most recorded buildings are privately owned; view them only from public ground unless the owner allows entry.
Places near here
Photo credits
- JohnArmagh, Wikimedia Commons · Public domain
- National Inventory of Architectural Heritage
- Jonathan Thacker, Geograph · CC BY-SA 2.0
- Adrian Platt, Geograph · CC BY-SA 2.0
- Colin Park, Geograph · CC BY-SA 2.0
- Cathy Cox, Geograph · CC BY-SA 2.0
- Bernard, Geograph · CC BY-SA 2.0
- Wikimedia Commons contributor · Public domain
- Terryballard, Wikimedia Commons · CC BY-SA 3.0
- Neville Goodman, Geograph · Creative Commons Attribution-ShareAlike 2.0
 Ardfert CathedralHeritage attraction · 157 yd
 Ardfert AbbeyGate lodge · 236 yd
 Talbot-Crosbie Memorial FountainMonument · 237 yd
 Ardfert FriaryVisitor information · 433 yd
 Ardfert Franciscan FriaryVisitor information · 459 yd
 Rathoneen Castle (remains of)Castle · 1.8 mi
 CastleCastle, tower house · 1.8 mi
 Tobar na MoltSpring · 2.0 mi
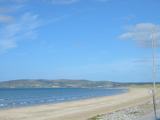 Banna StrandBeach / strand · 2.7 mi
 Tralee BayBay · 4.1 mi
 Our Lady's Holy WellSpring · 4.8 mi
 CrossCross, High cross · 5.1 mi
More historic places in County Kerry · All of County Kerry
What do you know about this place?