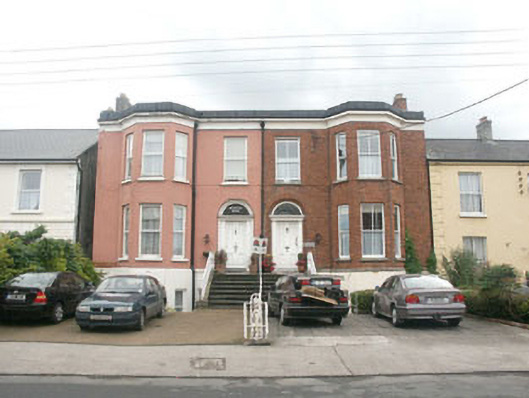
What is recorded here
Semi-detached two-bay two-storey over basement house, built c.1880. The house is finished in brick over a rendered basement and rendered eaves course. To the north side is a two-storey canted bay. A flight of stone steps with cast and wrought-iron railings rises to the panelled door; this is flanked by decorative ‘notched’ pilasters with a projecting cornice with similar ‘notches’ and a plain fanlight; all this set within a semi-circular arch-headed opening which has matching ‘notched’ reveals. The window openings are flat-headed with two over two timber sash frames. The roof is completely hidden behind a high parapet; rainwater goods are a mixture of uPVC and cast-iron. Chimneystacks are rendered with slightly corbelled caps and clay pots. The house faces the road with the former garden now used for car parking.
One of a pair of well preserved late Victorian houses which retains much of its original character and is in good condition. It adds variety and rhythm to the streetscape although the setting is somewhat weakened by the loss of the front garden.
This does not grant access. Most recorded buildings are privately owned; view them only from public ground unless the owner allows entry.
Places near here
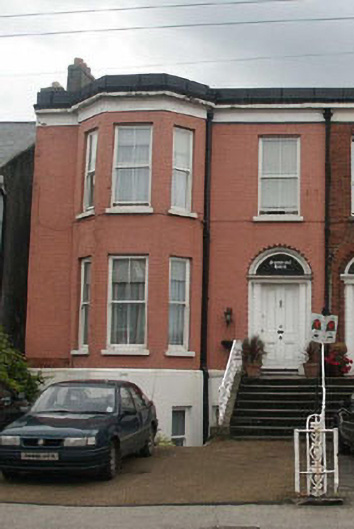 Shoreline Househouse · 9 yd
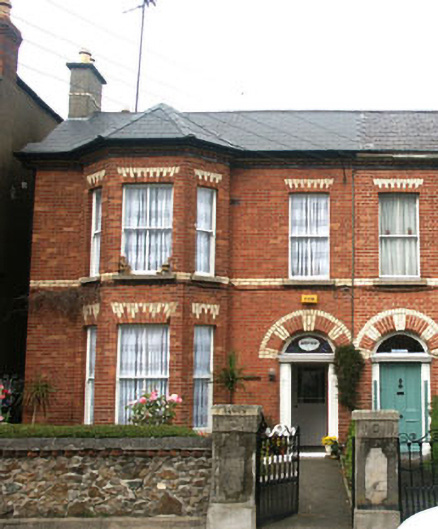 Bayviewhouse · 42 yd
 Bray BeachBeach / strand · 341 yd
 Christopher ThompsonMemorial · 804 yd
 European YewEuropean Yew · 838 yd
 Cas.Castle, tower house · 1084 yd
 Naylor's CoveBeach / strand · 1115 yd
 Proclamation of the Irish RepublicMonument · 1153 yd
 Linear earthwork in Cork GreatLinear earthwork · 1218 yd
 Stone PineStone Pine · 1271 yd
 Bray HeadMountain / peak · 1.0 mi
 IndicatedCastle, tower house · 1.8 mi
Other information
Photo: National Inventory of Architectural Heritage · Website use allowed for educational or private purposes with source credit