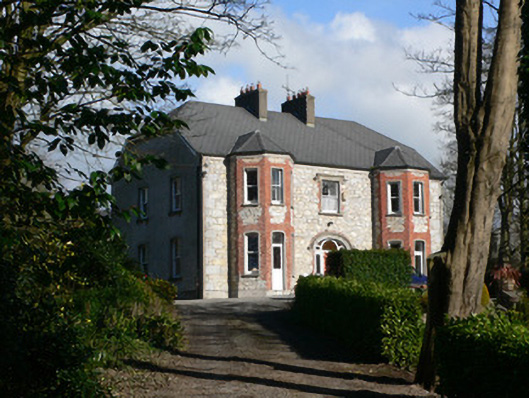
What is recorded here
Detached three-bay two-storey house, built c. 1855, having canted end bays to front elevation, and two-bay side elevations. Half-hipped slate roof with render eaves course and rendered chimneystacks. Rendered walls except for front which has exposed rubble limestone walls, with render plinth course. Square-headed windows to first floor and camber-headed to ground floor, with timber sliding sash windows, one-over-one pane except for window to middle fo first floor of front elevation which is two-over-two pane and has limestone label-moulding. Doorways to ground floor of canted bays and all openings to same bays have brick surrounds. Elliptical-headed main entrance doorway has cut limestone archiviolt and hood-moulding, and timber panelled door with sidelights and arcaded glazing to fanlight. Outbuilding to rear with pitched slate roof. Entrance gateway comprises square-profile inner and outer piers, having limestone caps, and inner piers having terracotta pineapple finials. Cast-iron double-leaf vehicular gates. Approach walls are coursed rubble limestone with cut limestone copings.
This house was originally built for the local doctor and has a formality accorded to such a position. Features such as the canted bays and camber-headed windows, are typical of the mid-nineteenth century. Its setting, on rising ground overlooking the town, is pleasant and also reflects the caring nature of the work of the original occupiers.
This does not grant access. Most recorded buildings are privately owned; view them only from public ground unless the owner allows entry.
Places near here
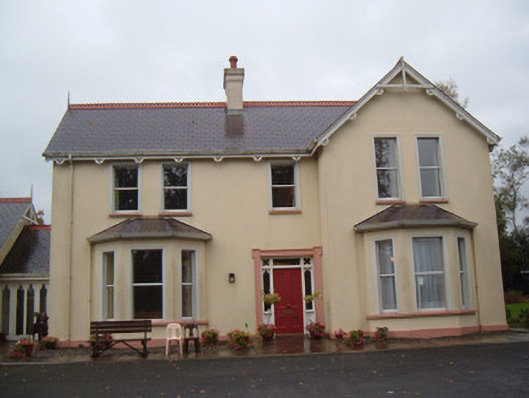 The Lodgehouse · 229 yd
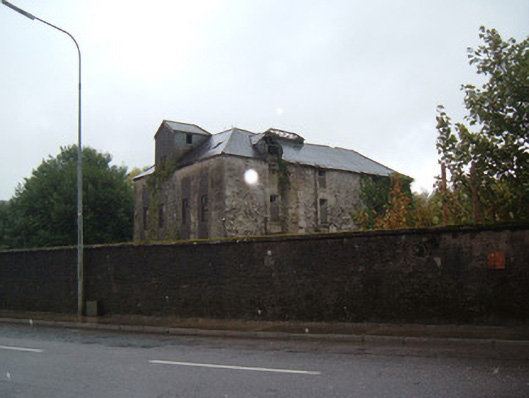 Manor Millmill (water) · 399 yd
 White Knights Tower (Site of)Castle, unclassified · 851 yd
 John MandevilleMemorial · 877 yd
 Mitchelstown Town MapVisitor information · 895 yd
 Grave YardGraveyard · 1155 yd
 Statue of Saint FanahanMemorial · 1190 yd
 IndicatedWorkhouse · 1458 yd
 Carriganoura Castle (in Ruins)Castle, tower house · 2.2 mi
 Ballyarthur HillMountain / peak · 3.1 mi
 FlagCave · 3.5 mi
 Combaun WoodsViewpoint · 4.0 mi
Other information
Photo: National Inventory of Architectural Heritage · Website use allowed for educational or private purposes with source credit