What is recorded here
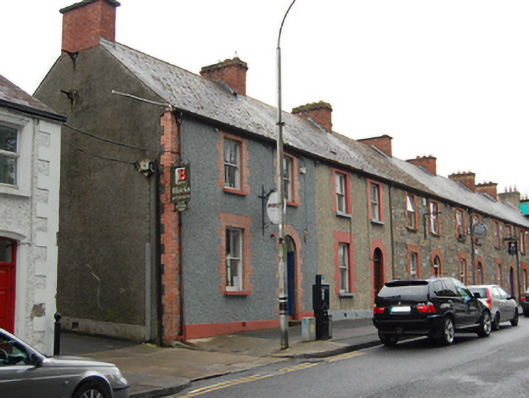
Terraced two-bay two-storey house, built 1887, extended to the rear c.1990. Pitched slate roof, red-brick chimney stacks and uPVC rainwater goods. Roughcast rendered walls with painted smooth rendered plinth. Red-brick block-and-start window dressings with painted sills, having patent reveals to openings on rear elevation. Original two-over-two timber sliding sash windows. Round-headed painted red-brick door surround with single-pane fanlight and replacement panelled door. Opens directly on to street. Rear outbuilding heavily remodelled and connected to house by extension.
A modest but well-preserved two-storey house forming part of a uniform terrace, typical of the late nineteenth century. The house largely retains its original form and character. The use of contrasting rendered finish and red-brick dressings enriches the façade, that is further enhanced by the survival of original sash windows. The building makes an important contribution to the modest streetscape of Church Street, which contrasts with the grander scale of civic, ecclesiastical and larger residential buildings on Farnham Street and provides insight into the historic urban development and social history of Cavan town.
This does not grant access. Most recorded buildings are privately owned; view them only from public ground unless the owner allows entry.
Places near here
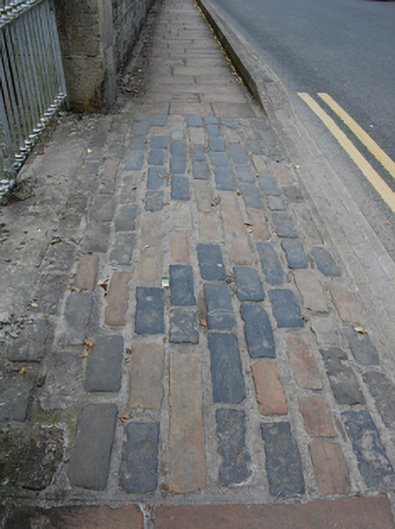 cobbles/flags/paving/kerbingcobbles/flags/paving/kerbing · 33 yd
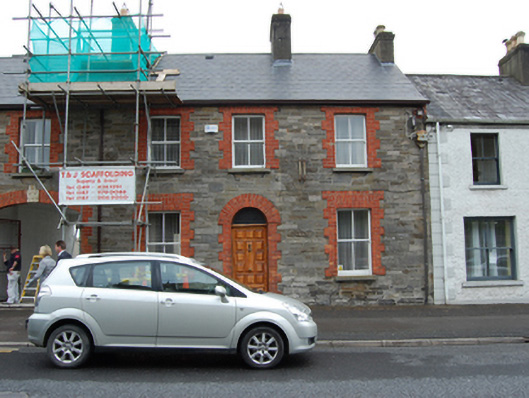 Annesley Terracehouse · 45 yd
 GrottoWood · 264 yd
 Owen Roe O'Neill graveMemorial · 457 yd
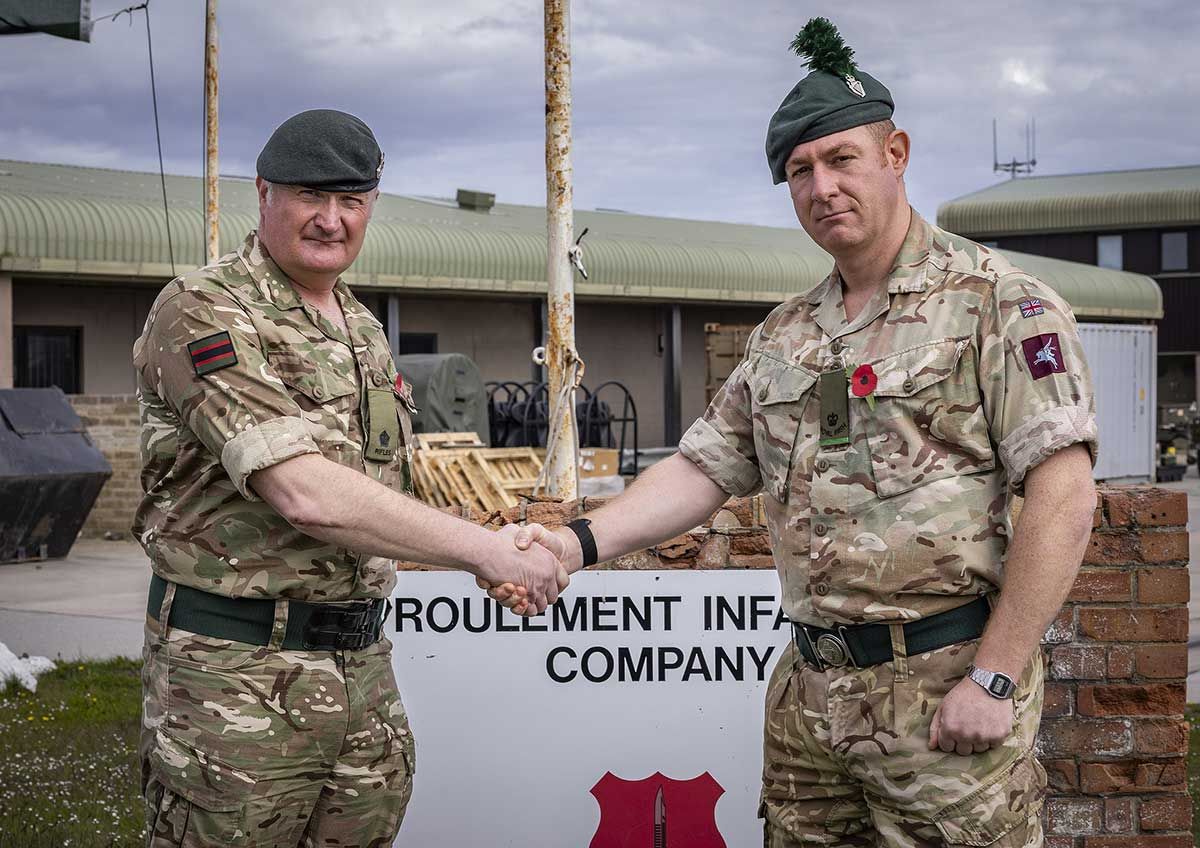 Faugh a Ballagh 1914-1918Monument · 486 yd
 CrossCross, Market cross · 527 yd
 CastleCastle, unclassified · 689 yd
 BillisMountain / peak · 1.2 mi
 Drumkeen House WoodlandWood · 1.5 mi
 Bawn in FarnhamBawn · 1.7 mi
 Rambling at Farnham EstateVisitor information · 1.7 mi
 Aghalackan WestMountain / peak · 2.5 mi
Other information
Photo: National Inventory of Architectural Heritage · Website use allowed for educational or private purposes with source credit