What is recorded here
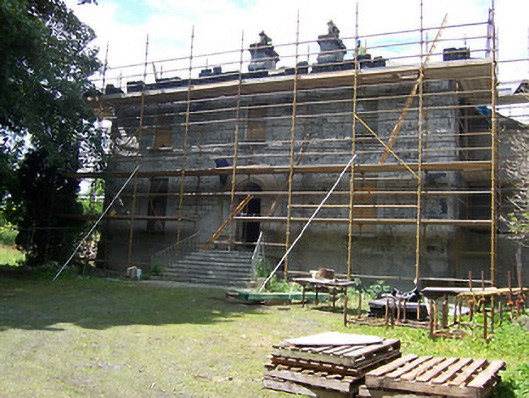
Detached three-bay two-storey over basement house, built c.1810. Under renovation late 2004. Hipped natural slate roof with a central pair of rendered chimneystacks having moulded decoration and terracotta pots over. Built of coursed rubble limestone, originally rendered. Square-headed window openings with dressed limestone surrounds, stone sills and timber sash windows. Iron security bars to the basement openings. Central round-headed doorcase to the east elevation having cut stone blocked architraved surround with ribbed detail and having a keystone over. Doorcase flanked to either side by square-headed overlights and reached by a flight of stone steps flanked to either side by wrought-iron railings. Complex of single and two-storey outbuildings arranged around a courtyard to the north. Main entrance gates to the north (15310119). Set well back from road in extensive mature grounds to the south side of Pearse Street.
A good quality middle-sized house of early nineteenth-century appearance, which retains its early proportions and character. The interesting doorcase is a particularly noteworthy feature of artistic merit. This blocked architraved doorcase is treated in a manner that can be seen in a number of the better early nineteenth-century buildings in the centre of Mullingar. However, the wide ribbed bands to the exterior of the doorcase is an unusual feature that lends it a considerable presence. This building was the home of a Dr Barlow in 1810. It originally had substantial grounds to the east, now forming part of a public park. The complex of outbuildings and the entrance gates (15310119) to the north complete the setting. Undergoing ‘restoration’ in 2004. A number of medieval artefacts, including pottery and the remains of a leather shoe, were uncovered under the courtyard to the north in advance of building work.
This does not grant access. Most recorded buildings are privately owned; view them only from public ground unless the owner allows entry.
Places near here
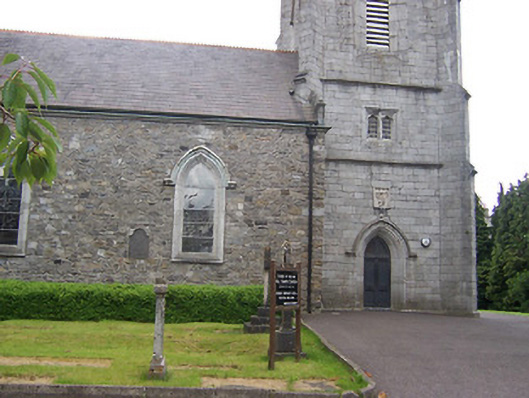 All Saints' Church (Mullingar)church/chapel · 70 yd
 Priests WellHoly well · 73 yd
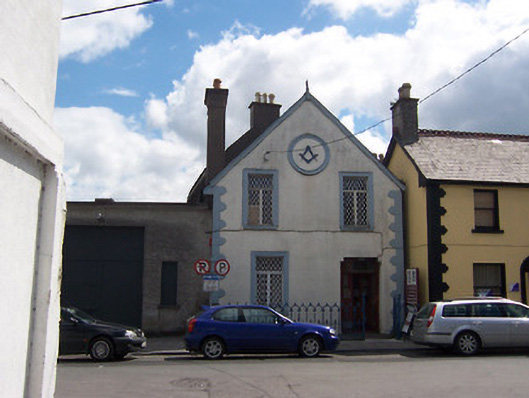 Mullingar Lodge 131 Masonic Hallmasonic lodge/hall · 86 yd
 Augustinian Monks Memorial StatueMemorial · 154 yd
 Courthouse in MullingarCourthouse · 206 yd
 Petits Castle Mote & Mill (Site of)Castle, unclassified · 217 yd
 Site of CastleCastle, unclassified · 340 yd
 The Chimera GalleryGallery · 360 yd
 Famine MemorialMemorial · 402 yd
 Mullingar Cathedral MuseumMuseum · 572 yd
 Saint Brigid's WellSpring · 1.8 mi
 Lady's IslandWood · 2.8 mi
Other information
Photo: National Inventory of Architectural Heritage · Website use allowed for educational or private purposes with source credit