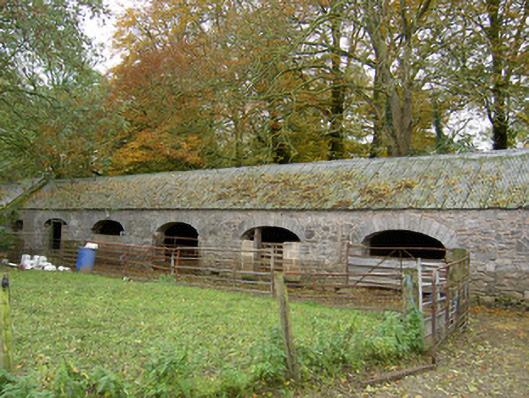
What is recorded here
Farmyard complex, built 1847. Comprises five-bay single-storey range to west with pitched corrugated-iron roof, rubble limestone walls and elliptical-arched vehicular entrances with dressed and tooled limestone voussoirs. Three-bay single-storey block to north, with lean-to addition to west elevation, having pitched slate roof, rubble limestone walls and square-headed openings with timber lintels and fittings. Block to east with pitched slate roof, rubble limestone walls and segmental-arched vehicular entrance with dressed and tooled limestone voussoirs. Five-bay single-storey block further to west with pitched slate roof, rubble limestone walls and segmental-arched openings with red brick voussoirs.
The farmyard complex remains an integral part of a working farm and contains many notable structures, which are well-constructed and retain much of their form. The numerous vehicular entrances are of particular note and there is evidence of fine stone-crafting in their voussoirs. The buildings retain notable early materials such as the slate roofs and timber fittings.
This does not grant access. Most recorded buildings are privately owned; view them only from public ground unless the owner allows entry.
Places near here
 Saint Craunacht's Churchchurch/chapel · 445 yd
 Saint Craunacht's Roman Catholic Churchmonument · 455 yd
 IndicatedEnclosure · 650 yd
 Enclosure in KilluraghEnclosure · 1.1 mi
 Carrig Castle (in Ruins)Castle, tower house · 2.0 mi
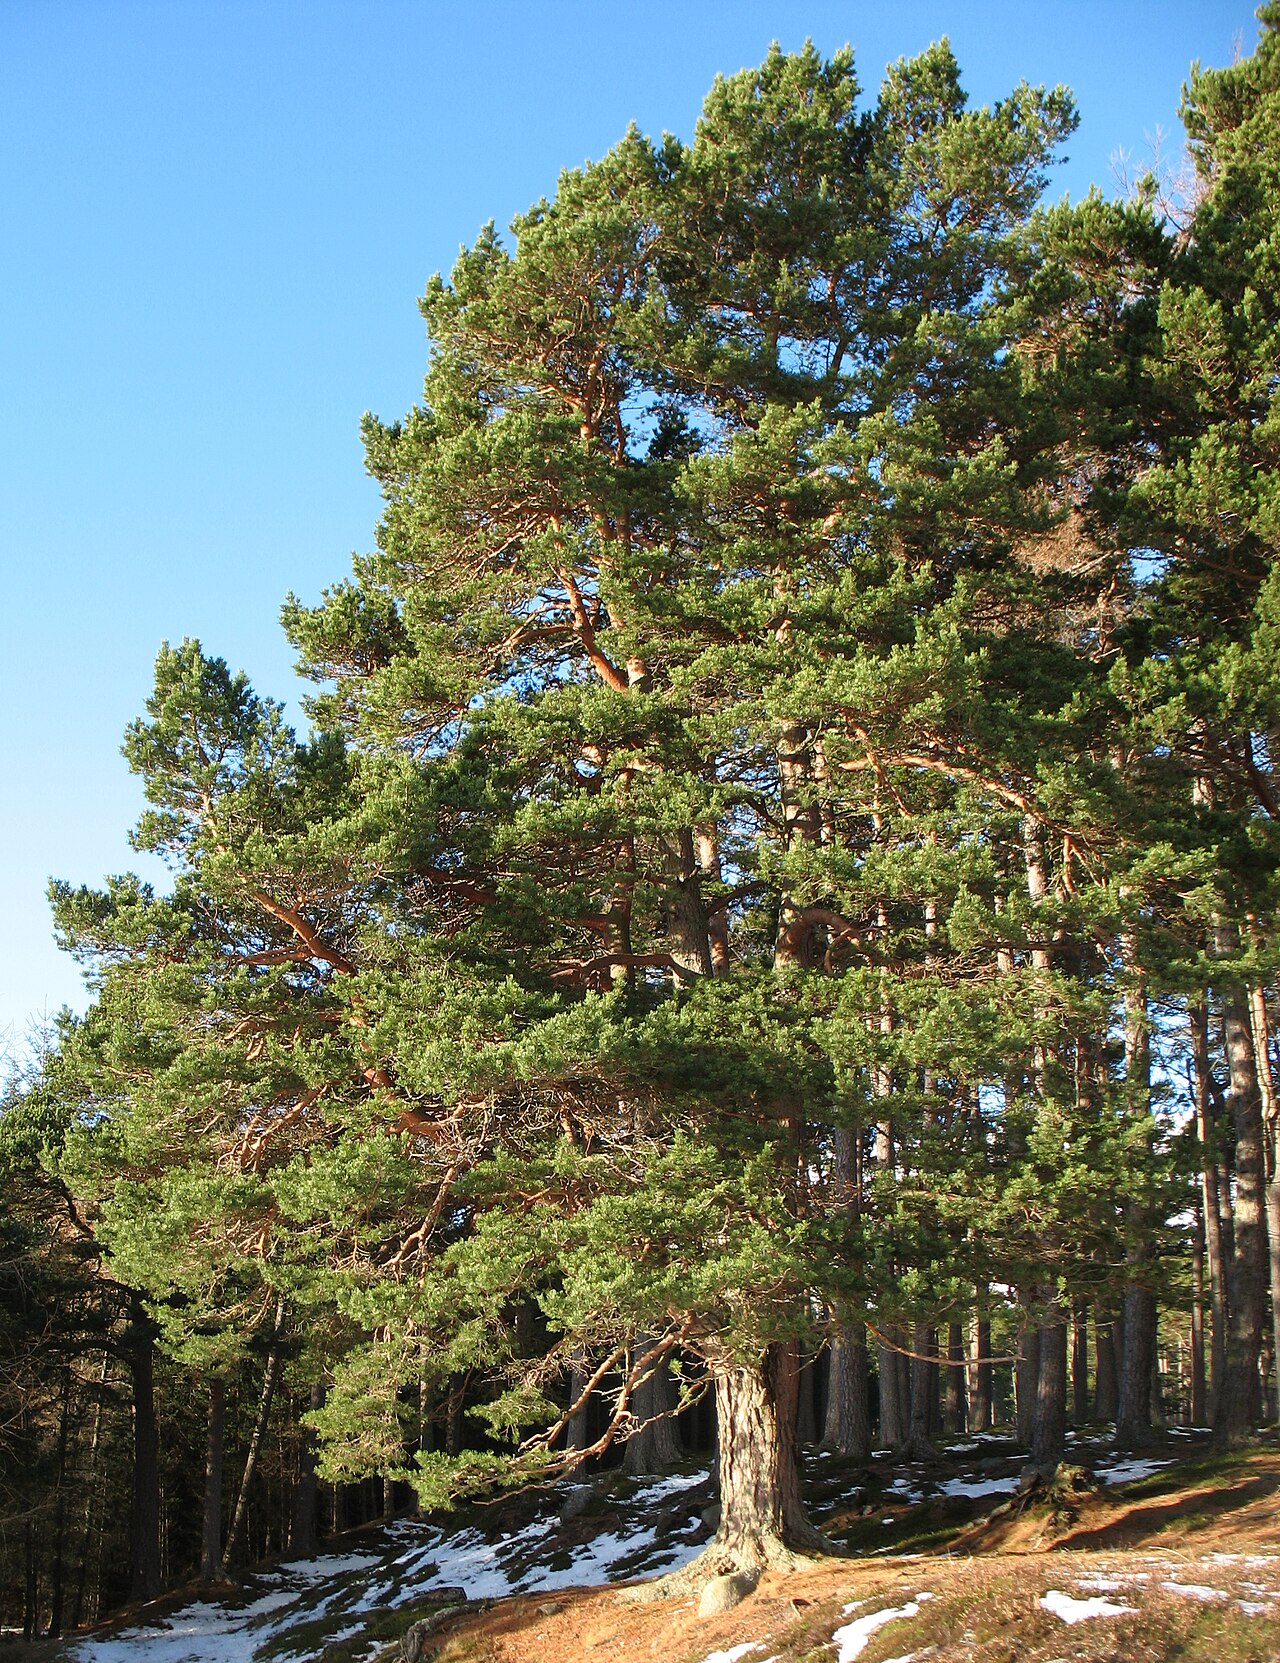 Scots PineScots Pine · 2.0 mi
 Anne's Grove GardensHeritage attraction · 4.1 mi
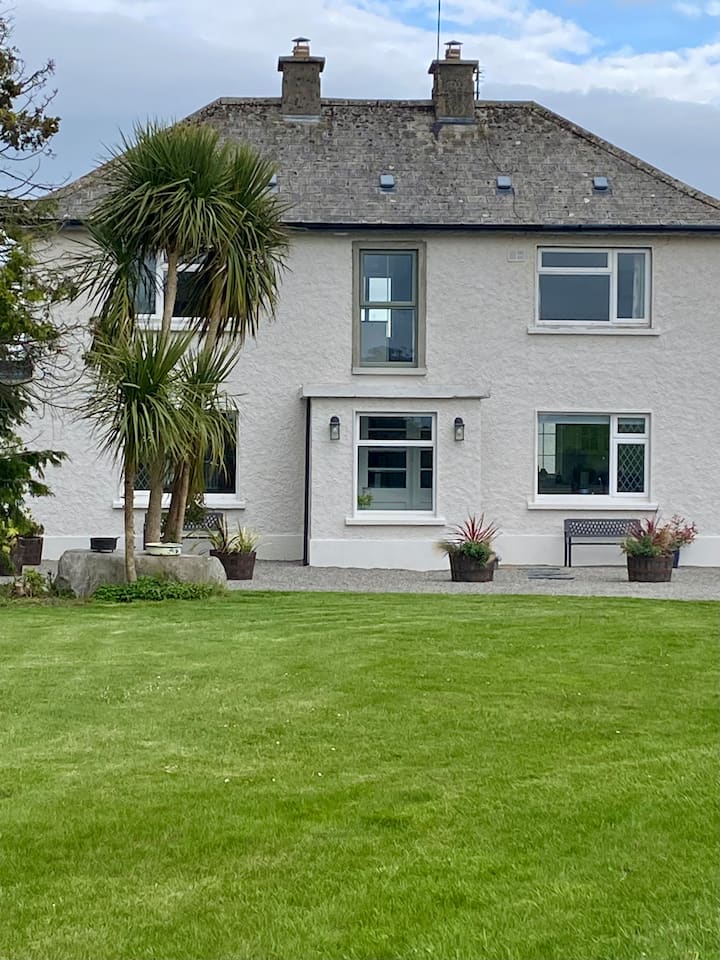 Shanballymore Castle (Site of)Castle, unclassified · 4.1 mi
 In loving memory of Elvis O'DonoghueMemorial · 5.2 mi
 Mallow River TrailVisitor information · 5.3 mi
 Blackwater WayWalking route · 5.8 mi
 Horse Field WoodForest · 6.0 mi
Other information
Photo: National Inventory of Architectural Heritage · Website use allowed for educational or private purposes with source credit