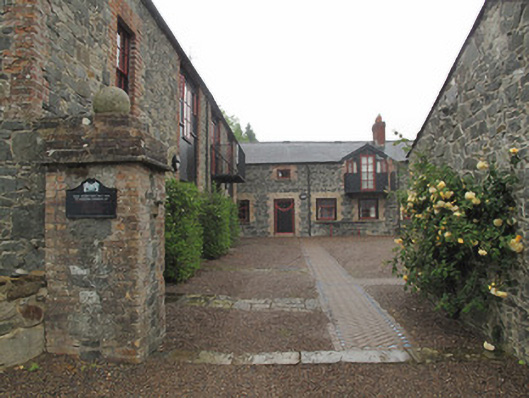
What is recorded here
Range of former outbuildings of Annaghamakerig House, built c.1850. Now in use as apartments and studios. Two-storey L-plan block around courtyard, having lean-to extension to rear (west) elevation, ten-bay two-storey block to west. Half-hipped slate roof to front block, with red brick chimneystacks, roof-lights, and dressed stone bell-cote having iron weather-vane. Hipped slate roof to block to east. Cast-iron rainwater goods throughout. Roughly coursed rubble stone walls, with red brick block-and-start quoins, and some cast-iron wall-ties. Recent oriel window to south gable of west block. Gauged red brick square-headed openings, with replacement timber fittings, including some timber sliding sash windows, with dressed stone sills. Gauged-brick segmental-headed vehicular entrances, now in use as pedestrian entrances, some infilled to provide windows, all with replacement timber fittings. Gravel and recent brick paths to yard.
This group of former outbuildings provides contextual interest for the adjacent country house, and stands as a reminder of the provision made for the stabling of horses and other livestock, as well as storage of machinery and crops grown on the land. Although it has been altered to a residential use, it retains much of its original form and character.
This does not grant access. Most recorded buildings are privately owned; view them only from public ground unless the owner allows entry.
Places near here
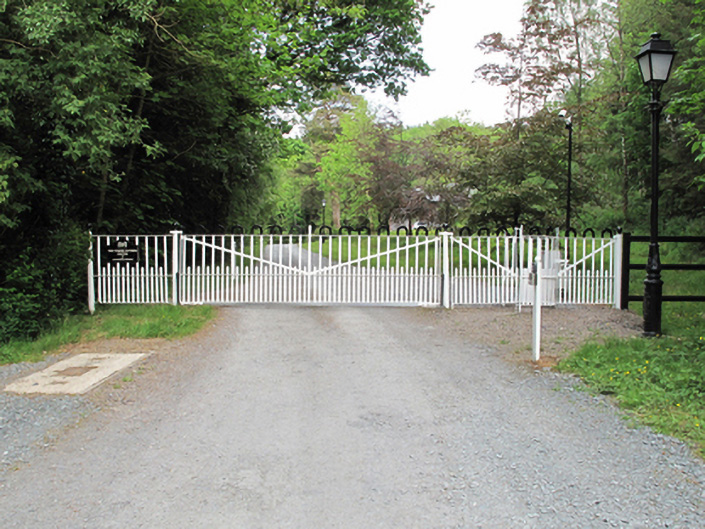 Annaghmakerig Housedemesne walls/gates/railings · 339 yd
 Crannog in Mullaghmore (dartree By.)Crannog · 414 yd
 Tomb HillMountain / peak · 443 yd
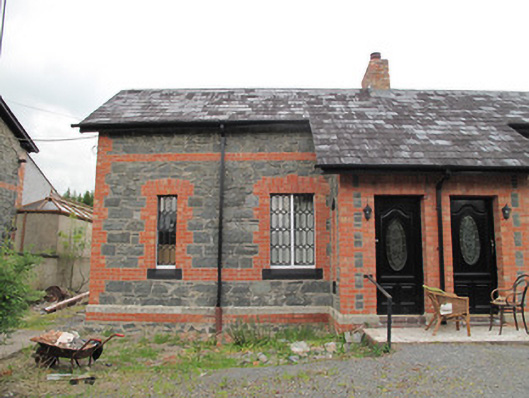 worker's houseworker's house · 574 yd
 Man-made underground passage in CrappaghMan-made underground passage · 949 yd
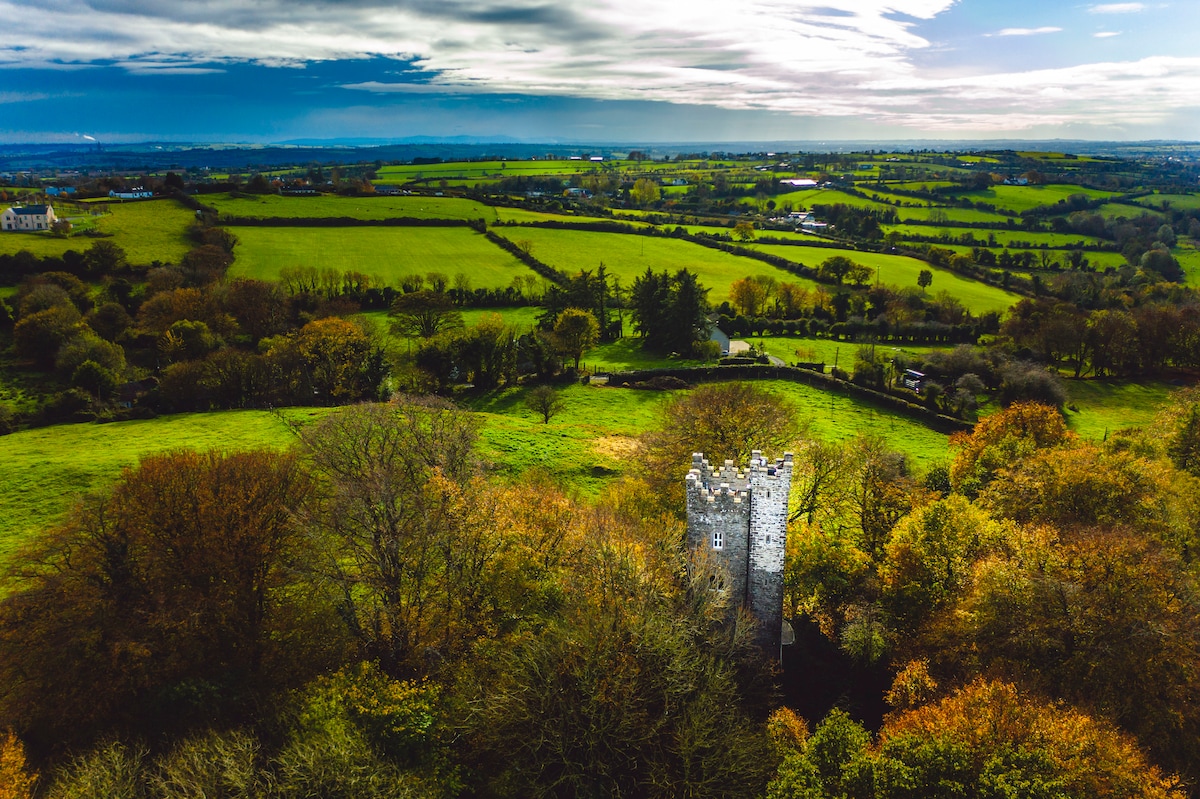 Rabbitburrow WoodWood · 2.8 mi
 Brown Bog WoodForest · 2.9 mi
 CortoberMountain / peak · 2.9 mi
 Roosky Castle (Site of)Castle, ringwork · 3.7 mi
 Saint John's WellSpring · 4.1 mi
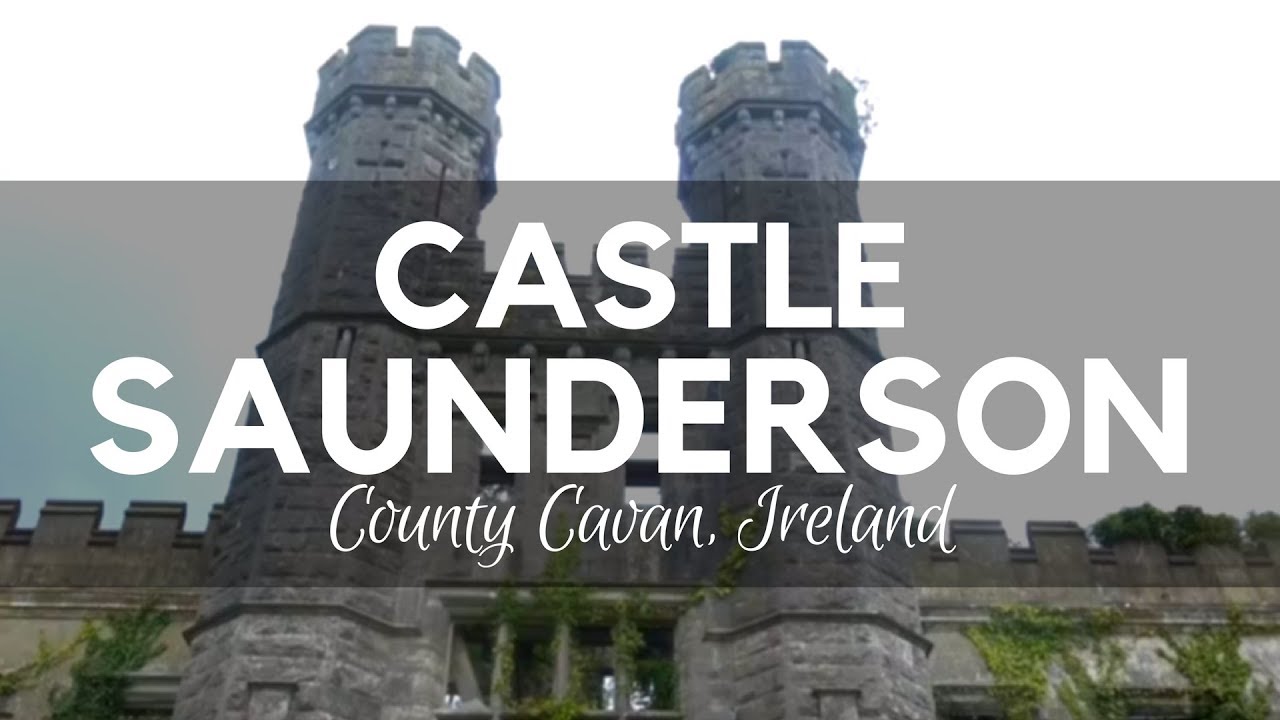 CastleCastle, unclassified · 5.0 mi
 Senator Billy Fox 1939 - 1974Memorial · 9.6 mi
Other information
Photo: National Inventory of Architectural Heritage · Website use allowed for educational or private purposes with source credit