
What is recorded here
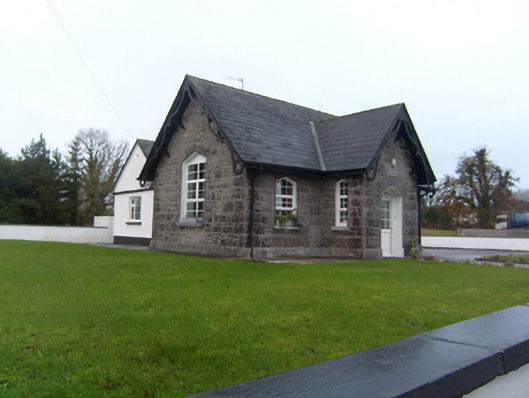
Detached three-bay single-storey T-plan former schoolhouse, built c.1880, now private dwelling. Gable-fronted central entrance bay to front, and two-storey mid-twentieth-century extension to rear with recent single-storey extension to west. Pitched natural slate roof with red brick chimneystack, replacement aluminium rainwater goods and replacement uPVC soffit and fascia to gables. Coursed random rubble limestone walls with projecting limestone plinth. Triangular-headed window openings with cut limestone voussoirs and tooled limestone sills, having metal lattice multiple-pane windows to front elevation, and replacement uPVC windows elsewhere. Triangular-headed entrance with replacement uPVC door with fanlight, and having inscribed limestone plaque above. Set back from road with garden to front behind rendered and painted boundary wall.
This Victorian schoolhouse, built to accommodate girls only, is paired with the adjacent boys' school. The original ornate metal lattice windows to the front elevation are unusual in a schoolhouse and add interest to this building. The pair of schoolhouses form an important addition to the architectural heritage of the area.
This does not grant access. Most recorded buildings are privately owned; view them only from public ground unless the owner allows entry.
Places near here
 Annagh Boys' National Schoolschool · 92 yd
 IndicatedQuarry · 151 yd
 Mass-rock in Annagh HillMass-rock · 343 yd
 Laghta SoggarthMonumental structure · 441 yd
 Common WhitebeamCommon Whitebeam · 1.6 mi
 SycamoreSycamore · 1.7 mi
 Castle FrenchCastle, unclassified · 2.3 mi
 Corrofin CastleCastle · 2.7 mi
 Knockmoy AbbeyHeritage attraction · 3.6 mi
 Kilcoona Round TowerHeritage attraction · 9.2 mi
 Mass RockNamed rock · 9.4 mi
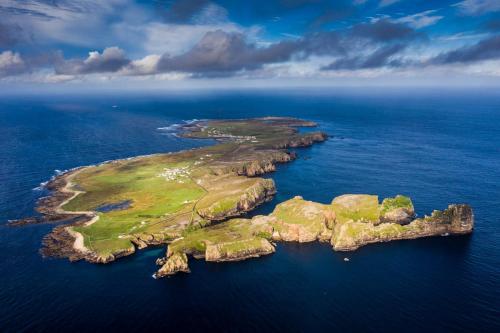 Oileán an BhreathnaighIslet · 12 mi
Other information
Photo: National Inventory of Architectural Heritage · Website use allowed for educational or private purposes with source credit