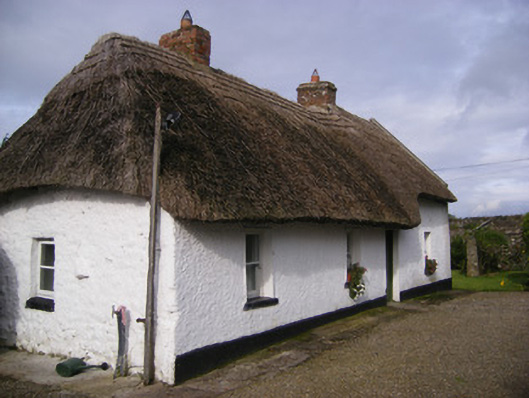
What is recorded here
Detached four-bay single-storey thatched house, built c. 1790, having slightly projecting end-bay to front (east) elevation and two-bay single-storey extension to rear (west) elevation. Hipped and pitched thatched roof with red brick chimneystacks. Roughcast rendered walls. Square-headed openings with one-over-one pane timber sliding sash windows and painted stone sills. Square-headed opening having timber battened door. Pair of round profile roughcast rendered piers to north with stepped cats and double-leaf cast-iron gates.
This house is an excellent example of the Irish vernacular building tradition. Although extended to the rear and modernized, the original form of the house is still evident, while the stepped roofline has a particularly pleasing effect.
This does not grant access. Most recorded buildings are privately owned; view them only from public ground unless the owner allows entry.
Places near here
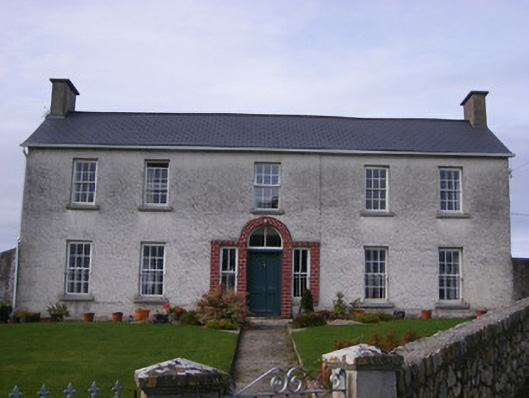 Curraheen Housecountry house · 658 yd
 Saint James's Catholic Churchchurch/chapel · 709 yd
 Cappagh CastleCastle · 1129 yd
 Enclosure in BallyhibbinEnclosure · 1142 yd
 Burnt mound in BallingarraneBurnt mound · 1150 yd
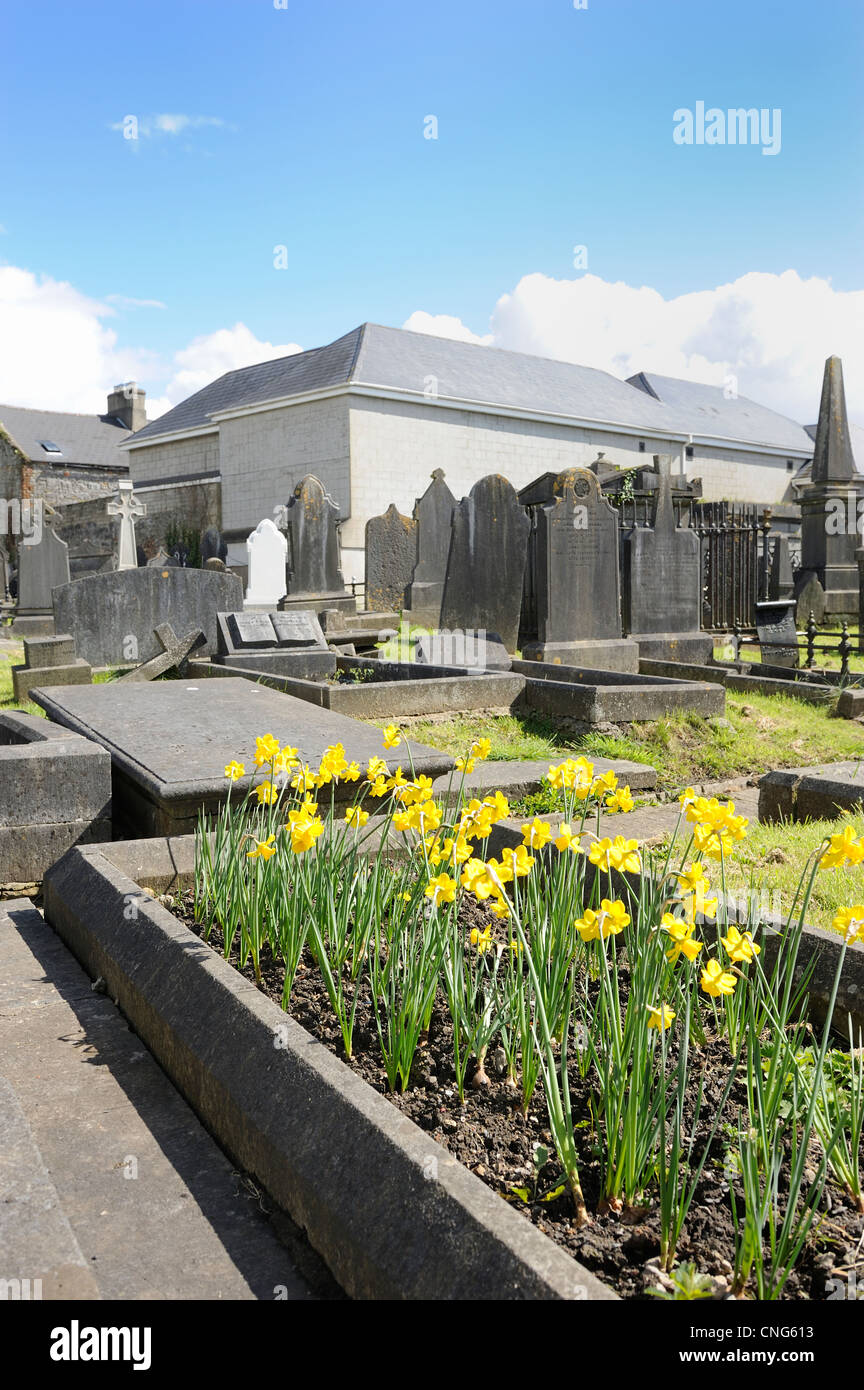 Flat cemetery in CroaghFlat cemetery · 1.4 mi
 Bawn in StonevilleBawn · 1.9 mi
 Little HeavenHeritage attraction · 3.0 mi
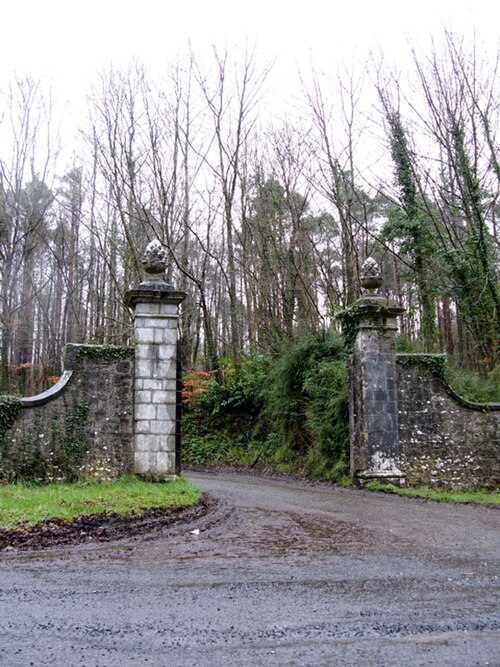 Curraghchase Forest ParkForest · 3.5 mi
 TobernablahySpring · 3.7 mi
 European YewEuropean Yew · 3.9 mi
 Flat cemetery in Kiltenan SouthFlat cemetery · 4.0 mi
Other information
Photo: National Inventory of Architectural Heritage · Website use allowed for educational or private purposes with source credit