What is recorded here
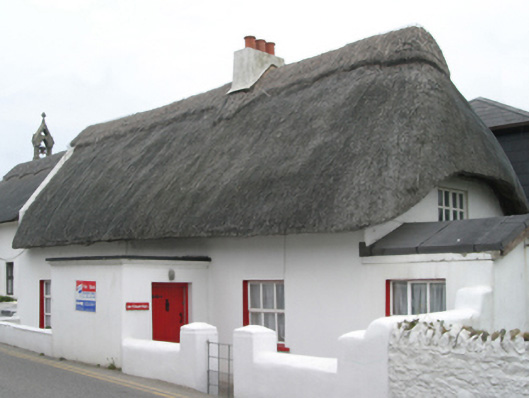
Detached four-bay single-storey lobby entry thatched house with dormer attic, extant 1840, on a rectangular plan off-centred on single-bay single-storey flat-roofed projecting porch. "Improved", pre-1904, producing present composition. Renovated, 1996, to accommodate continued occasional use. For sale, 2007. Chicken-wire covered replacement pitched and hipped or hipped gabled water reed thatch roof on collared timber construction with remains of exposed hazel lattice stretchers to degraded raised ridge having exposed scallops, cement rendered off-central battered chimney stack supporting terracotta pots, concrete coping to gable, and blind stretchers to eaves having blind scallops. Replacement cement rendered battered walls. Square-headed off-central door opening into house. Square-headed window openings with concrete sills, and concealed dressings framing replacement uPVC casement windows replacing six-over-six (south) or four-over-four (north) timber sash windows having part exposed sash boxes. Road fronted with rendered piers to perimeter having truncated pyramidal capping supporting mild steel gate.
A house identified as an integral component of the vernacular heritage of Kilmore Quay by such attributes as the rectilinear lobby entry plan form off-centred on an expressed, albeit later porch; the construction in unrefined local materials displaying a battered silhouette with sections of "daub" or mud suggested by an entry in the "House and Building Return" Form of the National Census (NA 1901; NA 1911); the somewhat disproportionate bias of solid to void in the massing; and the high pitched roof latterly showing a non-indigenous Turkish water reed thatch finish: however, a comprehensive renovation programme involving the substitution of much of the original fabric has not had a beneficial impact on the external expression or integrity of a house making a pleasing visual statement in a quayside village street scene.
From the Buildings of Ireland (National Inventory of Architectural Heritage) record 15621020
This does not grant access. Most recorded buildings are privately owned; view them only from public ground unless the owner allows entry.
Places near here
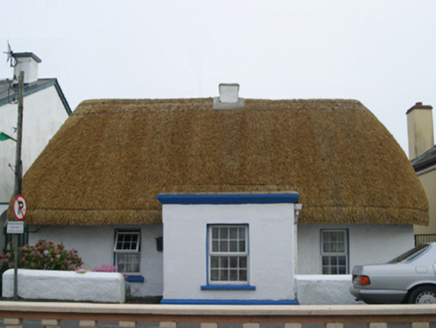 Cois CladaghHouse · 31 yd
 Saint Peter's Catholic ChurchChurch/chapel · 55 ydIvan Sutton Art ExhibitionGallery · 188 yd
 Kilmore Quay - Crehen Twinning MemorialMemorial · 314 ydMemorial Trail & Garden in Honour of Those Lost at SeaMemorial · 561 yd
 Kilmore Quay Walking TrailVisitor information · 599 yd
 Little SalteeIslet · 2.6 mi
_-_geograph.org.uk_-_3715787.jpg/250px-Castles_of_Leinster,_Ballyhealy,_Wexford_(1)_-_geograph.org.uk_-_3715787.jpg "Photo: Mike Searle, Wikimedia Commons · CC BY-SA 2.0") Castle (in ruins)Castle, tower house · 2.6 mi
Castle (in ruins)Castle, tower house · 2.6 mi Ballyteigue BurrowNature reserve · 3.0 mi
 Cull IslandIsland · 3.1 mi
 Great SalteeIsland · 4.3 mi
 Coolhull CastleHouse, fortified house · 6.4 mi
Pictures: National Inventory of Architectural Heritage; Rogue29567, Wikimedia Commons · CC BY-SA 4.0; Kenneth Allen, Geograph · CC BY-SA 2.0; kevin higgins, Geograph · CC BY-SA 2.0; Mike Searle, Wikimedia Commons · CC BY-SA 2.0; kevin higgins, Wikimedia Commons · CC BY-SA 2.0; ArcticEmmet, Wikimedia Commons · Public domain; Pam Brophy, Wikimedia Commons · CC BY-SA 2.0
More historic places in County Wexford · All of County Wexford
What do you know about this place?