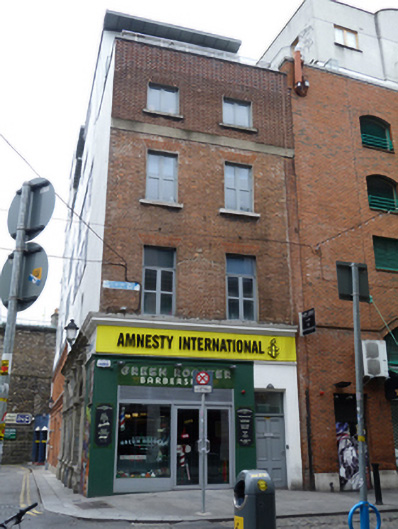
What is recorded here
Corner-sited attached two-bay four-storey former house, built c.1760, partially rebuilt c.1890 and raised by single-storey c.1995, having recent shopfront to front (north) elevation and two-bay elevation to east. Now in use as retail unit and apartment complex. Flat roof to single-storey extension, cast-iron rainwater goods to east elevation. Red brick walls, laid in Flemish bond, with rendered platband over second floor, refaced in brown brick to upper floor to front and smooth rendered wall to east elevation and to ground floor to front, square-headed panels and pediments to ground floor to east elevation. Square-headed window openings having raised render reveals, masonry sills, cornice forming continuous sill course to first floor window openings, replacement uPVC windows throughout. Basket-arched window openings with channelled rendered reveals, render archivolts having fluted keystones surmounted by ball finials, on paired render pilasters, having moulded masonry or carved granite sills, moulded masonry plinth course to east elevation. Moulded masonry cornice and fascia over shopfronts to front and east elevation. Square-headed door opening to west of shopfront having timber panelled door and overlight. Located on south side of Fleet Street and west side of Parliament Row.
According to Casey (2005), this unassuming brick façade hides a mid-eighteenth-century interior with original stairs and timber joinery and a good Rococo cornice. Thom’s Street Directory of 1868 records that the building was occupied by a pawnbrokers office, owned by Joseph Martin, with a pawnbroker’s showroom adjoining it on Parliament Row. It has been subsumed into a large mixed use residential and commercial development, by Anthony Cotter Architects, in recent years. Although it has lost some original fabric, it retains some of its form and character, contributing positively to the heritage value of the streetscape. The use of brick and smooth render to the walls provides textural contrast with the recent materials enveloping it. The use of moulded masonry detailing to the ground floor to the east elevation, added during the late nineteenth century, greatly enriches the appearance of the building and attests to skilled artisanship.
This does not grant access. Most recorded buildings are privately owned; view them only from public ground unless the owner allows entry.
Places near here
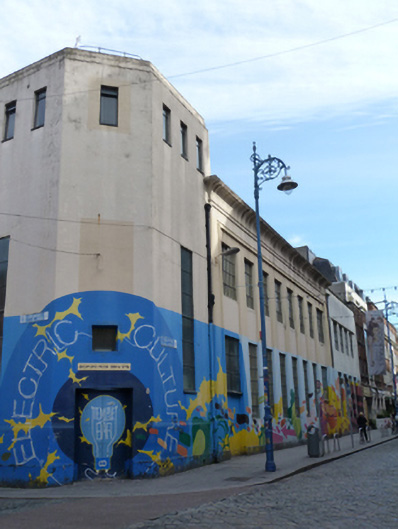 ESB Central Distributing Stationelectricity substation · 73 yd
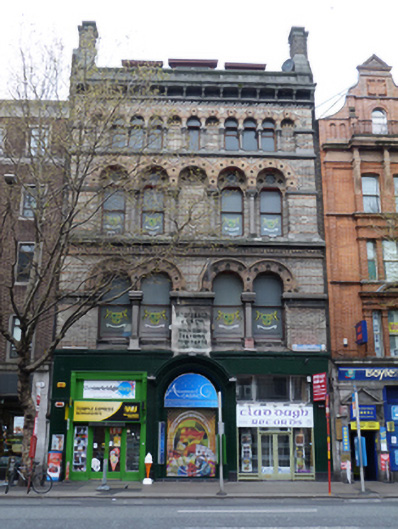 Amusement City Casino / Claddagh Records / The Cartridge Shop / Temple Express Newsagentsshop/retail outlet · 89 yd
 Seamus Heaney: Listen Now AgainMuseum · 111 yd
 Thomas Osborne DavisMonument · 155 yd
 SolartGallery · 193 yd
 Mound in Unknown TownlandMound · 201 yd
 Graveyard in Unknown TownlandGraveyard · 224 yd
 Fireman John KiteMemorial · 261 yd
 Bigleaf MapleBigleaf Maple · 337 yd
 Oriental planeOriental plane · 429 yd
 Tourist Information CentreVisitor information · 463 yd
 Battle of DublinMajor battlefield · 524 yd
Other information
Photo: National Inventory of Architectural Heritage · Website use allowed for educational or private purposes with source credit