
What is recorded here
Attached L-plan eight-bay three-storey former almshouse, built 1634, now in use as houses. Comprising four single-bay three-storey houses to street front (east), and pair of gable-fronted single-bay three-storey houses to lane (north). Pitched slate roofs with terracotta ridge crestings. Exposed coursed rubble sandstone masonry walls having carved limestone plaque. Square-headed openings having timber casement windows. Those to the ground floor with relieving arches above having rubble sandstone voussoirs. Tripartite openings to lane houses, having stone mullions, entablature and fixed timber windows. Pointed arch openings with relieving arches above, having timber battened doors.
The Earl of Cork's almshouses contain apartments for six poor widows, who were supplied with fuel and an annual allowance from the Duke of Devonshire. Late medieval almshouses are an exceedingly rare type in Ireland and the intact nature of the Youghal example makes it particularly important. The carved coat of arms is a notable feature and adds artistic and historic interest to the façade.
This does not grant access. Most recorded buildings are privately owned; view them only from public ground unless the owner allows entry.
Places near here
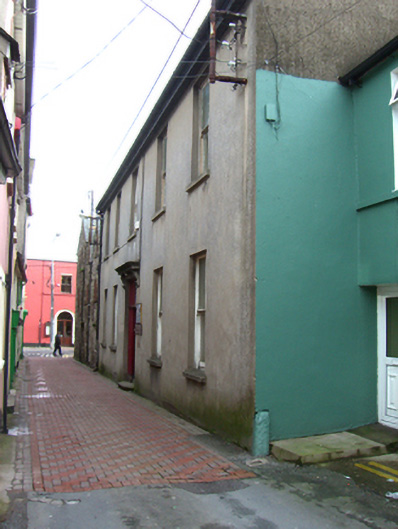 library/archivelibrary/archive · 25 yd
 Tynte's CastleCastle · 40 yd
 Tynanhouse · 49 yd
 Our Lady's CollegeMemorial · 150 yd
 English hollyEnglish holly · 165 yd
 European YewEuropean Yew · 167 yd
 CrossCross, Market cross · 178 yd
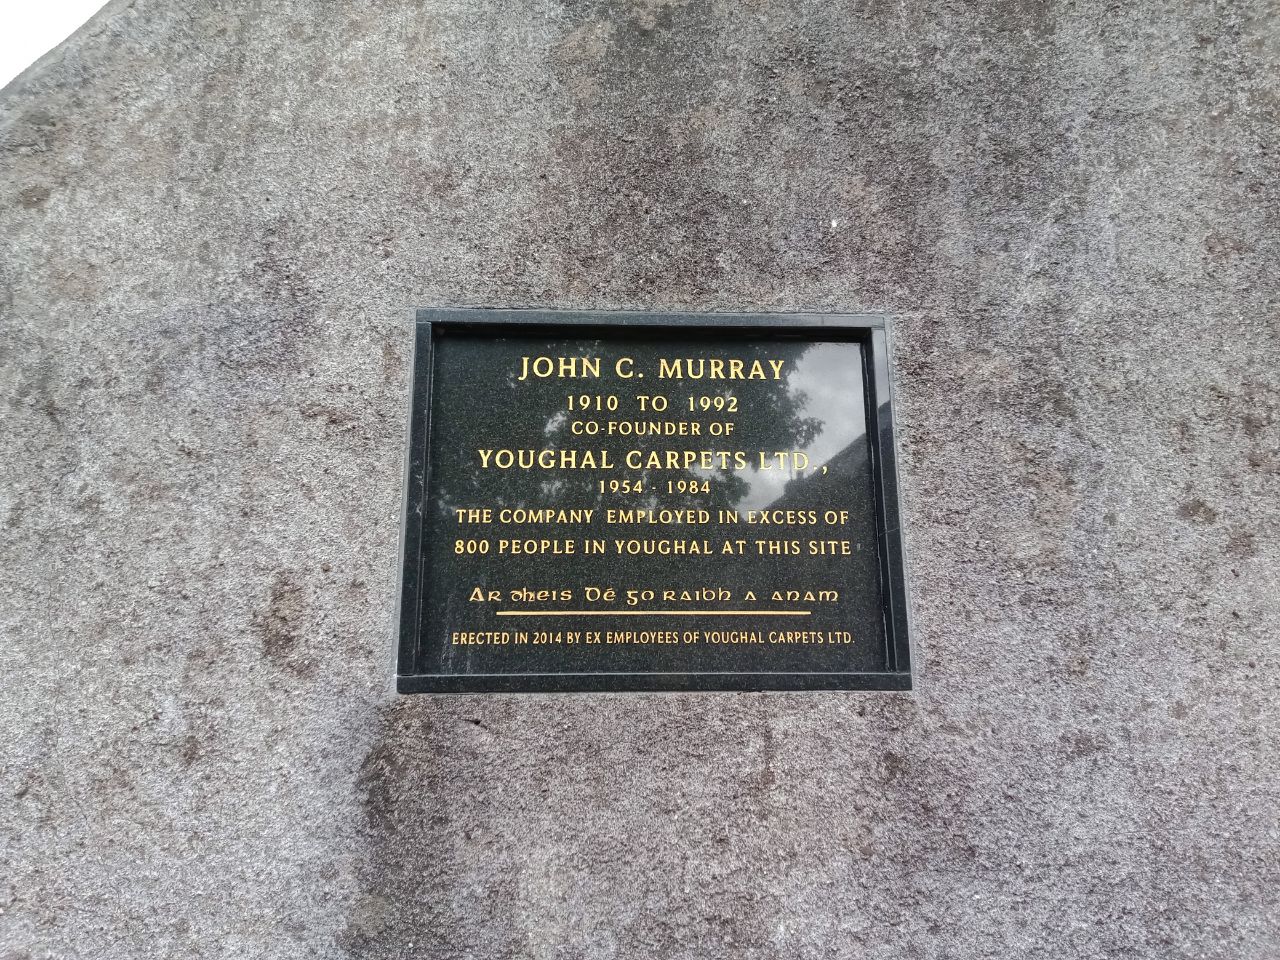 John C. MurrayMemorial · 188 yd
 Priory Court Car ParkVisitor information · 231 yd
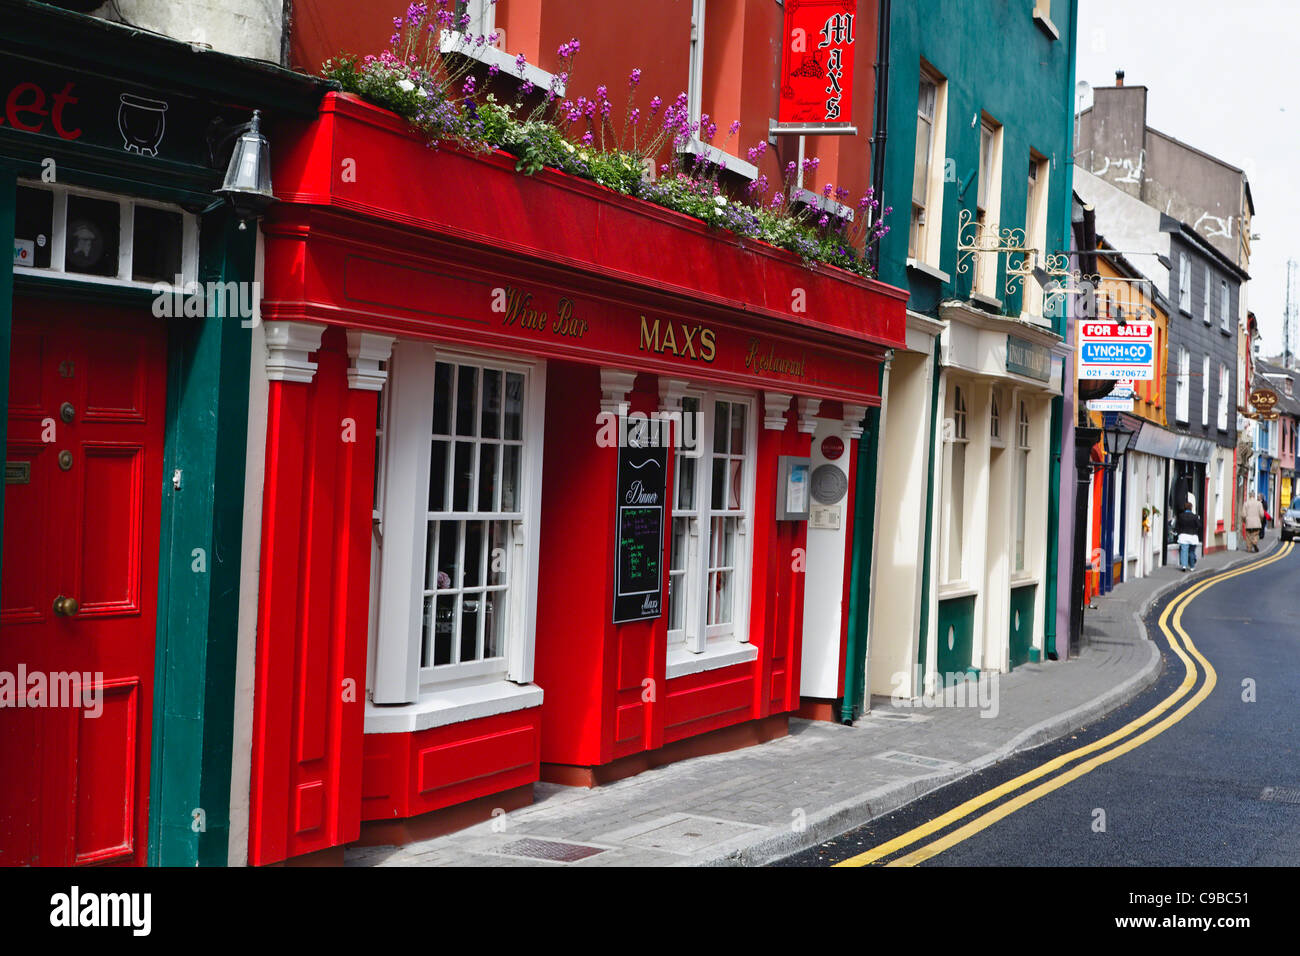 Store Street & New Catherine StreetVisitor information · 235 yd
 Collegiate Church of Saint MaryHeritage attraction · 236 yd
 G YdGraveyard · 271 yd
Other information
Photo: Mike Searle · CC BY-SA 2.0