What is recorded here
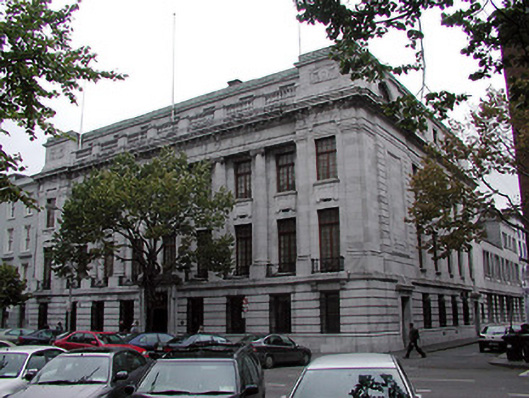
End-of-terrace nine-bay three-storey bank building with attic premises, in an Edwardian/ Italianate style, built 1909-14, with giant order on rusticated base; former premises of Munster and Leinster Bank, now AIB regional offices. Local silver limestone façade; main façade upper floors articulated by giant order fluted Ionic columns; balustrade to attic storey, heavily moulded modillion cornice to eaves, limestone lettering and decoration to frieze. Ashlar apron panels at second floor. Side elevation having diocletion window to attic story and overall being plainer and having little articulation. Square headed openings with small paned timber casement windows, square headed door openings with double doors and plain overlights, cast iron window guards at ground floor and balconettes at first floor to main façade.
Distinctive and imposing bank building on a prominent site, in the main financial district of Cork. Characteristic for its use of high quality materials, as well as its utilisation of scale and proportion appropriate for the building function, emphasised by the use of giant order columns on the main façade. Significant in its own right as a fine example of an early twentieth century building, and also highly important to the streetscape and character of this part of the city.
This does not grant access. Most recorded buildings are privately owned; view them only from public ground unless the owner allows entry.
Places near here
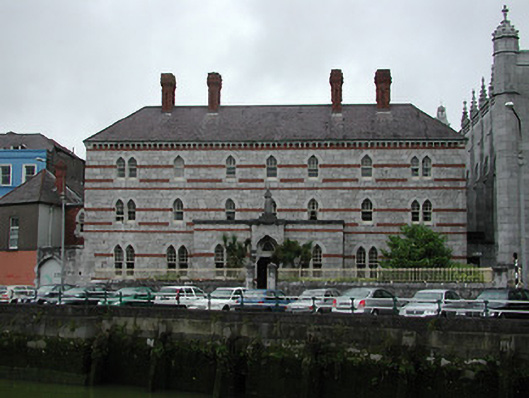 Capuchin Monasterymonastery · 131 yd
 Holy Trinity Catholic Churchchurch/chapel · 133 yd
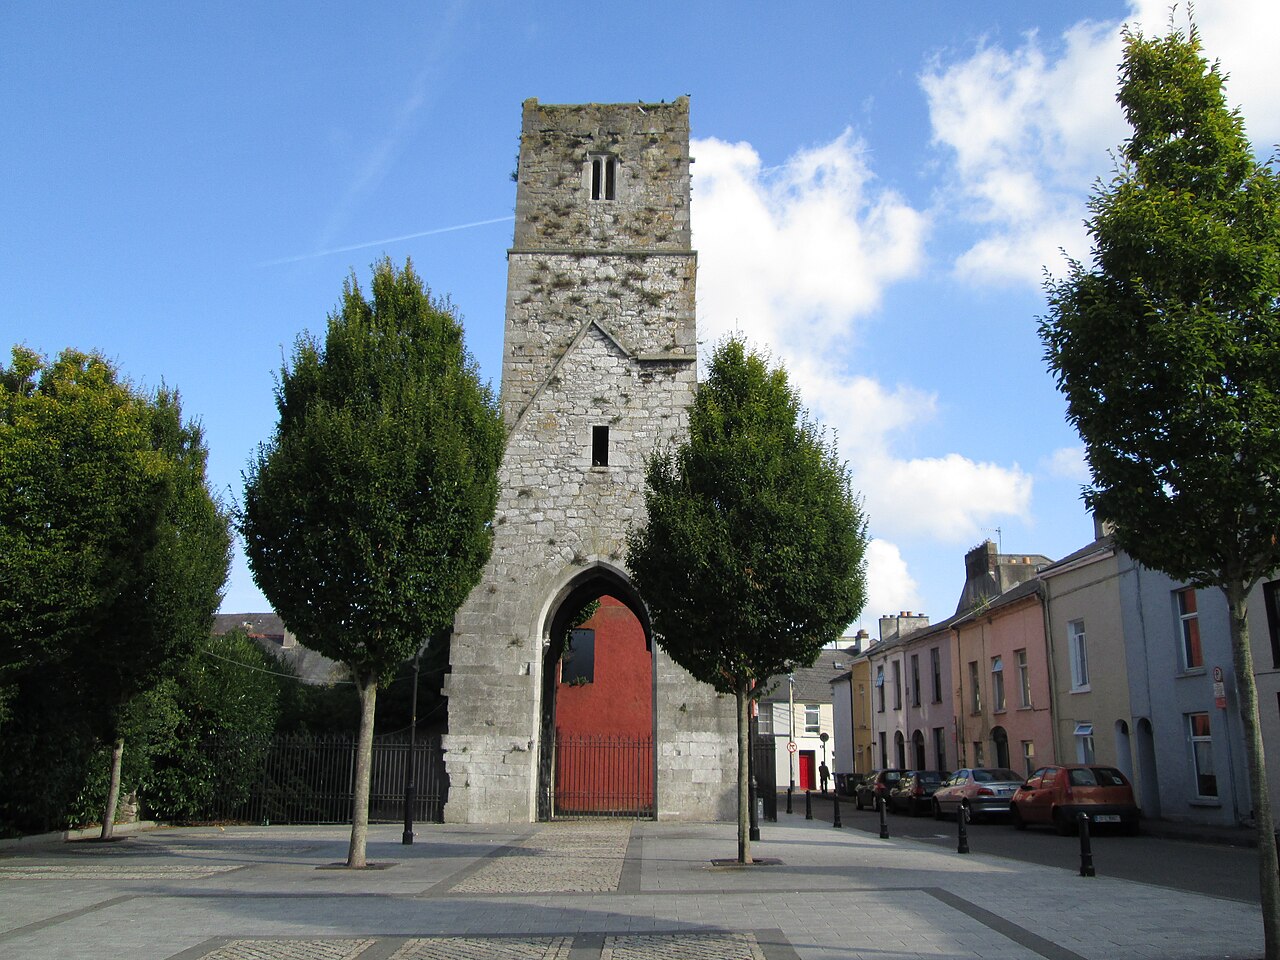 Red Abbey (Site of)Religious house, Augustinian friars · 328 yd
 Father MatthewMonument · 398 yd
 Cork 800 MemorialMonument · 422 yd
 Lavitts QuayMemorial · 466 yd
 Cork WalksVisitor information · 725 yd
 Mashanaglass Castle (in Ruins)Castle, tower house · 19 mi
 Summerhouse WoodForest · 19 mi
 Ummera WoodWood · 19 mi
 Seefin East TopMountain / peak · 21 mi
 SeefinMountain / peak · 22 mi
Other information
Photo: National Inventory of Architectural Heritage · Website use allowed for educational or private purposes with source credit