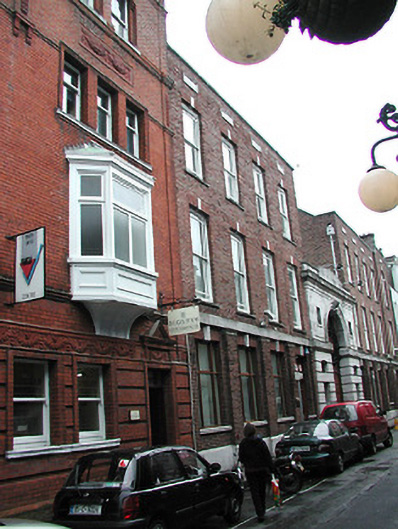
What is recorded here
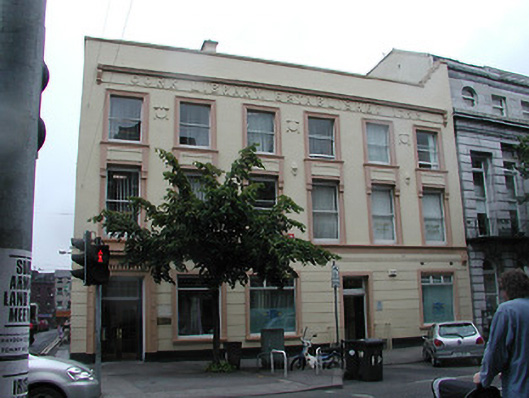
Three-storey bank building, c. 1925. Façade divided into two blocks by a fine limestone gateway to inner courtyard. Pitched roofs, parapet with simple limestone coping, decorative limestone ball finials to gabled bay. Brickwork in English garden bond to both façade blocks. Window openings are square headed with cills and swept brick lintels having stone keystone detail. Timber sliding sash one over one panes with subdividing glazing bars. Inset panel detail to parapet walls. Openings to ground floor are square headed and set back from the line of the building; plain stone string course to window heads of ground floor, casement windows to ground floor. Stone plinth to façade. Outer bay to right set slightly forward, having round headed opening to the second floor, and a Dutch gable effect to the parapet wall. Street frontage with an inner courtyard.
Imposing early twentieth century bank buildings, characteristic due to their mix of brick and limestone, creating a decorative effect in otherwise austere façades. Significant both in their own right, to the streetscape, and as a successful solution to the spatial demands of an historic building.
This does not grant access. Most recorded buildings are privately owned; view them only from public ground unless the owner allows entry.
Places near here
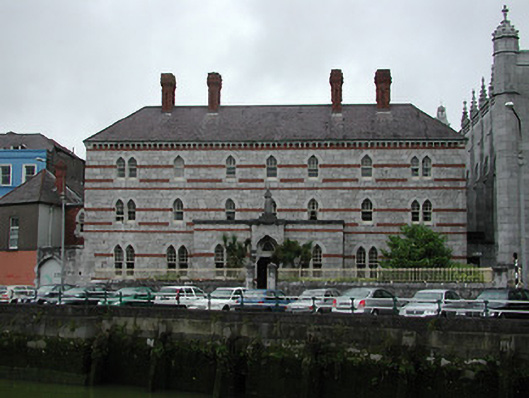 Capuchin Monasterymonastery · 171 yd
 Holy Trinity Catholic Churchchurch/chapel · 178 yd
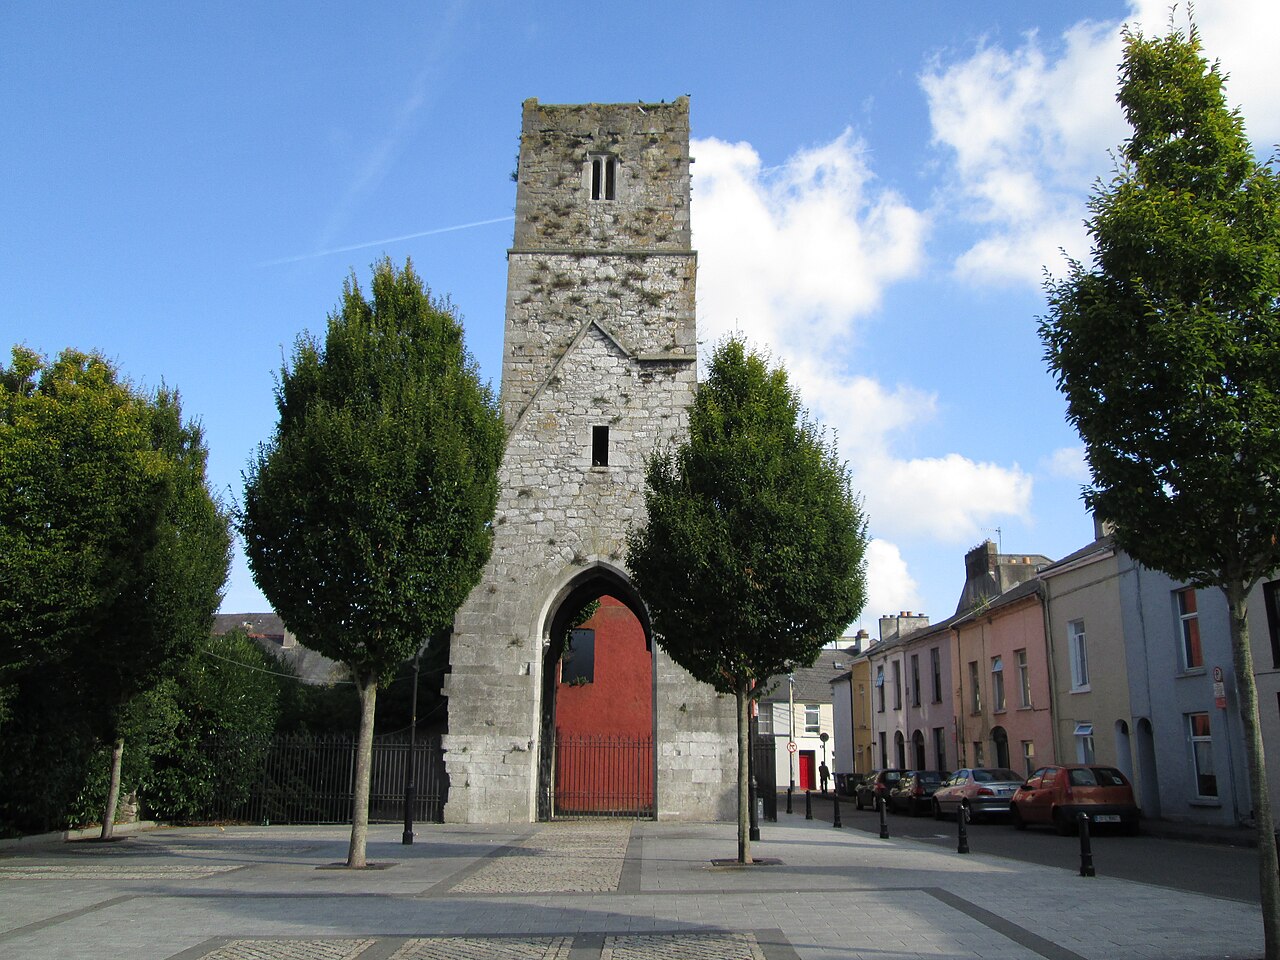 Red Abbey (Site of)Religious house, Augustinian friars · 351 yd
 Father MatthewMonument · 383 yd
 Lavitts QuayMemorial · 433 yd
 Cork WalksVisitor information · 734 yd
 Mashanaglass Castle (in Ruins)Castle, tower house · 19 mi
 Summerhouse WoodForest · 19 mi
 Ummera WoodWood · 19 mi
 Seefin East TopMountain / peak · 21 mi
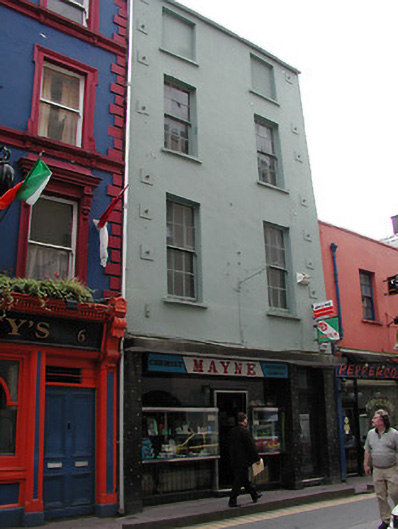 Maynehouse · 190 yd
 library/archivelibrary/archive · 198 yd
Other information
Photo: National Inventory of Architectural Heritage · Website use allowed for educational or private purposes with source credit