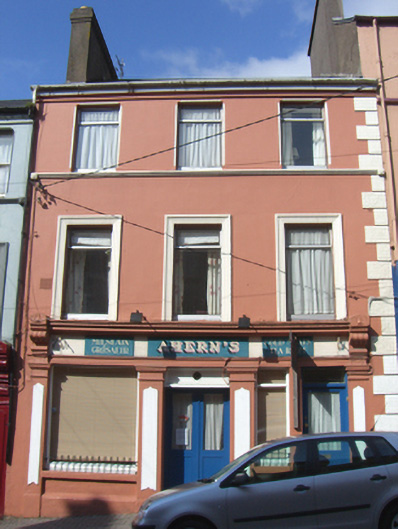
What is recorded here
Terraced three-bay three-storey house, built c. 1890, with render shopfront. Pitched slate roof with rendered chimneystacks. Rendered walls having quoins to north. Square-headed openings to second floor with replacement aluminium windows and render continuous string course with ornate stops. Square-headed openings to first floor having render surrounds and replacement aluminium windows. Render shopfront comprising pilasters with raised panels and ornate consoles surmounted by roll moulded cornice. Square-headed display openings having replacement uPVC windows and cast-iron sill guards. Square-headed opening having half-glazed timber panelled double-leaf doors with flanking Doric-style pilasters. Square-headed opening with overlight and half-glazed timber panelled door.
Modest house having a subtle classical theme identified by elegant proportions and rhythmical fenestration. The shopfront makes a pleasing impression in the streetscape, incorporating ornate render consoles, pilasters and cast-iron sill guards.
This does not grant access. Most recorded buildings are privately owned; view them only from public ground unless the owner allows entry.
Places near here
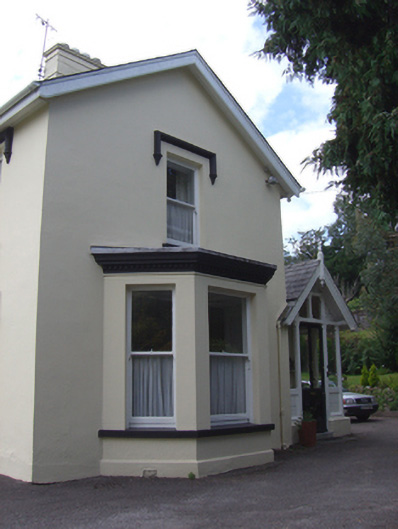 Park Villahouse · 101 yd
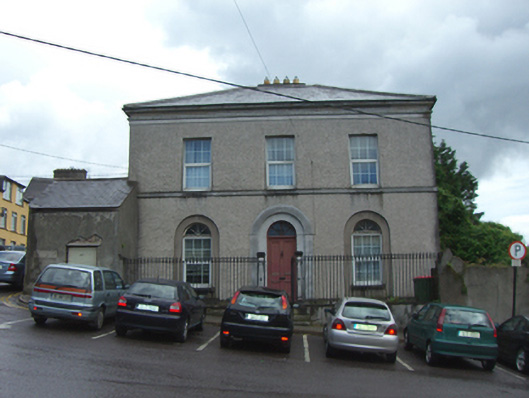 Sandymount Househouse · 113 yd
 Saint Colman's Cathedral, CobhCathedral · 262 yd
 Cobh Tourist OfficeVisitor information · 314 yd
 Lusitania Peace MemorialMemorial · 355 yd
 Titanic MemorialMemorial · 356 yd
 Cobh MuseumMuseum · 567 yd
 The BenchViewpoint · 810 yd
 Fulacht fia in CarrignafoyFulacht fia · 1234 yd
 HaulbowlineIslet · 1537 yd
 Ordnance Ground, Admiralty PropertyBastioned fort · 1603 yd
 Rocky IslandIslet · 1.1 mi
Other information
Photo: National Inventory of Architectural Heritage · Website use allowed for educational or private purposes with source credit