What is recorded here
Aghnameadle castle stands as a ruined tower house in County Tipperary, its rough rubble walls still rising four storeys above the undulating countryside. The structure was later changed into a small dwelling, forcing occupants to convert a waste chute into a chimney and block original openings with new brickwork. These alterations reveal how survival often rewrites history, turning defensive features into domestic comforts while the nearby graveyard watches the transformation.
Situated on a low rise of ground in undulating countryside with a nearby church and graveyard (TN022-054----) to the NW. A small square tower house (ext. dims. 7.6m NE-SW; 6m NW-SE; wall T 1.2m) four storeys high with a gable-ended roof over the third floor, built of roughly coursed rubble with a slight base-batter. This tower house was later modified to become a small house. A flat-headed doorway was inserted in the centre of the SE wall. The original doorway (now blocked) was in the centre of the NE wall and was protected externally by a machicolation at wall-walk level. It lead into a lobby from which spiral stairs in the E angle and the main ground floor were accessed. The spiral stairs are completely blocked up between ground and first-floor level with the remaining steps broken out up to second-floor level. The ground floor has a barrel vault with wicker-centring orientated on NE-SW axis. At first-floor level a fireplace is inserted in the NW wall. The original garderobe chute which exits at the base of this wall was used as a flue and a tall rectangular chimney stack was added to facilitate this fireplace. The garderobe chamber at first-floor level and possibly that at second-floor level were shortened as a result of the modifications. The first floor has a small window in the centre of the SW gable, a destroyed central window in the SE wall and an enlarged window, now blocked up, in the centre of the NE gable. The second floor has an enlarged window with a brick arch in the centre of the NE gable, a window hidden by ivy, probably original, in the SW gable, a blocked-up window in the centre of the NW wall and a destroyed central window in the SE wall. The third floor has a blocked-up window in the centre of the NE gable and a window in the NW wall and at the S end of the SE wall. The floors at second- and third-floor level were wooden and were supported by corbels on the side walls and wall-plates with sockets at the gable ends. The corbels of a destroyed bartizan at wall-walk level at the S angle correspond with a curving niche in the interior at third-floor level. Nineteenth-century outhouses are attached to the NE wall of the tower. A demesne wall to the E of the tower probably replaced an earlier bawn wall.
The above description is derived from 'The Archaeological Inventory of County Tipperary. Vol. 1 - North Tipperary' compiled by Jean Farrelly and Caimin O'Brien (Dublin: Stationery Office, 2002). In certain instances the entries have been revised and updated in the light of recent research.
Date of upload/revision: 22 September 2008
Aghnameadle Castle was likely built in the 16th or 17th century by a local Gaelic family, as tower houses of this type were common among the Irish aristocracy during this period for defence and status. Its importance lies in its representation of early modern domestic architecture in the region and its association with the local landscape and historical settlement patterns.
The monument record does not grant public access. Check the route and ask the landowner before entering private land.
- What survives
- Recorded monument
Places near here
 Aghnameadle CastleCastle · 12 yd
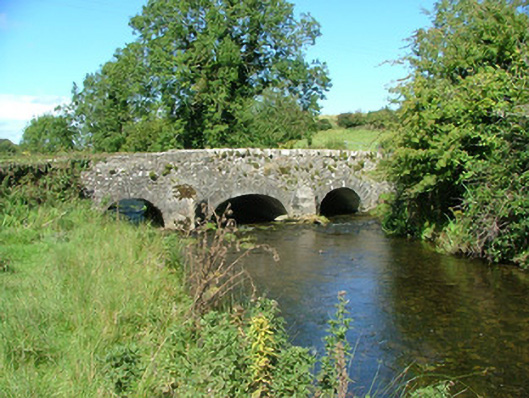 Aghnameadle Bridgebridge · 215 yd
 Aghnameadle Church (in Ruins)Church · 253 yd
 Enclosure in AghnameadleEnclosure · 418 yd
 Megalithic structure in AghnameadleMegalithic structure · 1056 yd
 CastleCastle, motte · 1519 yd
 Kyleroe WoodWood · 1.7 mi
 BenduffMountain / peak · 2.4 mi
 Borrisnoe MountainMountain / peak · 2.5 mi
 Longford WoodForest · 5.1 mi
 Thomas MacDonagh Heritage CentreMuseum · 7.1 mi
 MacDonagh HouseMemorial · 7.1 mi