What is recorded here
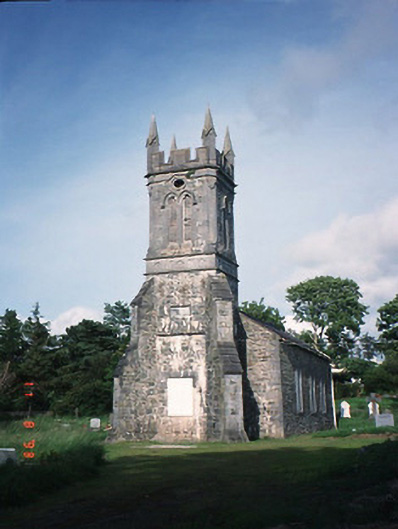
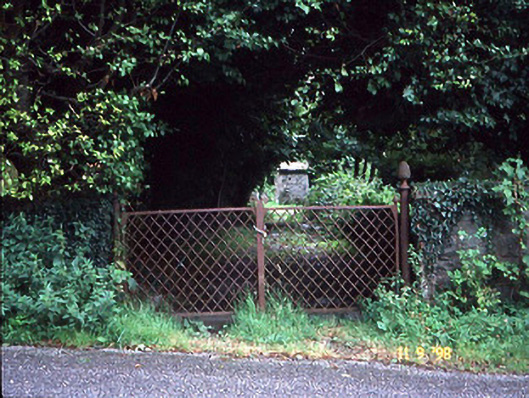
Freestanding double-height Gothic Revival style Church of Ireland church, dated 1837, with three-bay nave and single-bay single-storey gabled vestry projection to north-east corner. Single-bay three-stage entrance tower to west gable end completed, 1860. Now disused with openings blocked-up. Pitched slate roofs with gable copings, cast-iron gutters and downpipes. Castellated parapet and corner pinnacles to tower. Exposed rubble stone walls with ashlar quoins and projecting eaves course. Corner diagonal buttresses, limestone plinth to tower, having ashlar dressings to upper stage of tower and inscribed plaque. Pointed arch openings with raised limestone ashlar surrounds to south windows, sandstone tracery to east window, red brick reveals and arch to north window, c. 1890. Hood mouldings to door, tower, window and plaque. Timber boarded door with limestone step. Graveyard to site with various cut-stone grave markers and one mausoleum, c. 1840-1980. Gateway, built c. 1840, to north comprising pair of cut-stone piers with cast-iron gates. Rubble stone boundary wall with stone-on-edge coping.
This does not grant access. Most recorded buildings are privately owned; view them only from public ground unless the owner allows entry.
Places near here
 Aghadoe Gardenshouse · 308 yd
 Aghadoe Housegate lodge · 398 yd
 Enclosure in ParkavonearEnclosure · 1062 yd
 Enclosure in Dromin (magunihy By., Lahard Ed)Enclosure · 1091 yd
 Parkavonear CastleCastle · 1254 yd
 Aghadoe Early Medieval Ecclesiastical SiteHeritage attraction · 1293 yd
 Rabbit or Brown IslandIslet · 1.7 mi
 Lamb IslandIsland · 1.8 mi
 European YewEuropean Yew · 2.1 mi
 Circular WalkWalking route · 2.1 mi
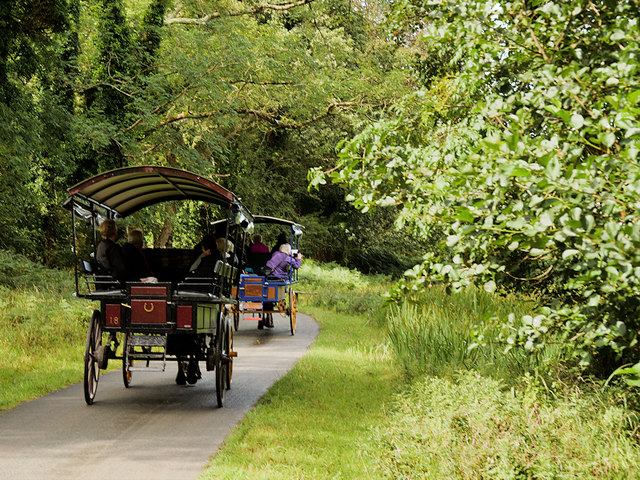 Ross Castle RingwayWalking route · 2.3 mi
 Pallis Castle (Site of)Castle, tower house · 2.4 mi
Other information
Photo: National Inventory of Architectural Heritage · Website use allowed for educational or private purposes with source credit