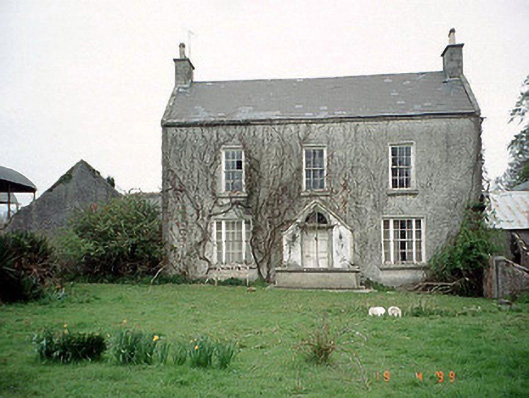
What is recorded here
Detached three-bay two-storey mill manager's house with dormer attic, c. 1815, on a T-shaped plan with round-headed door opening having stone doorcase and flanking Wyatt style window openings. Interior retains original joinery and some decorative plasterwork.
This does not grant access. Most recorded buildings are privately owned; view them only from public ground unless the owner allows entry.
Places near here
 Aghade Bridgebridge · 98 yd
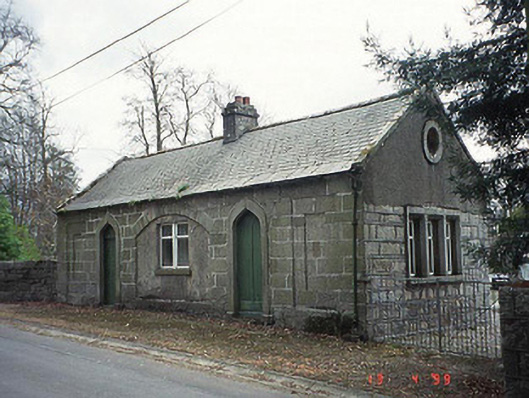 forge/smithyforge/smithy · 173 yd
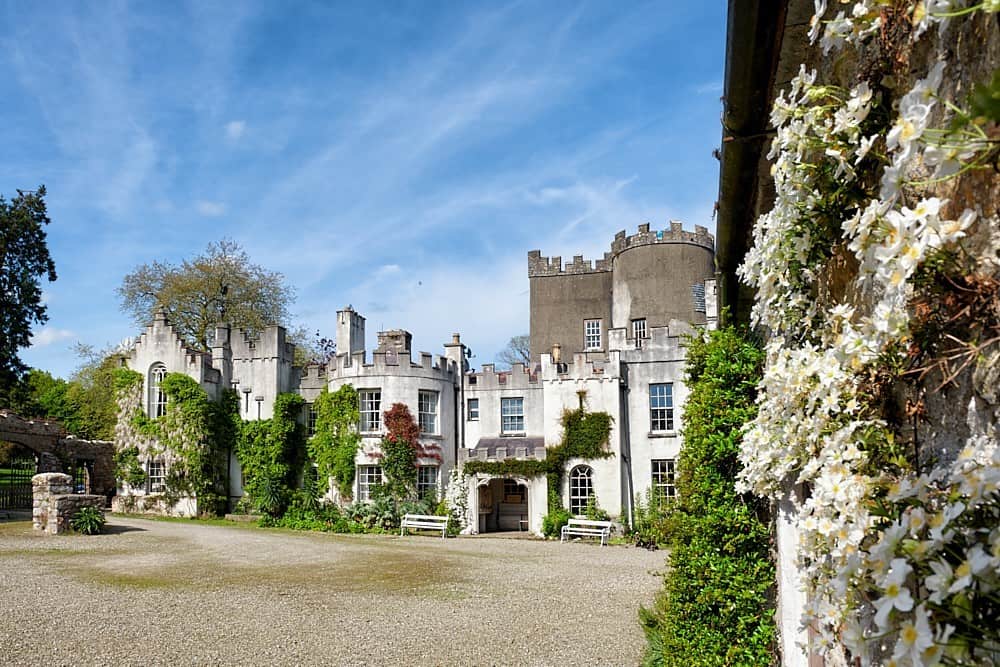 Enclosure in CastlegraceEnclosure · 975 yd
 Enclosure in CarrickslaneyEnclosure · 1254 yd
 Castlegrace MoatCastle, motte · 1452 yd
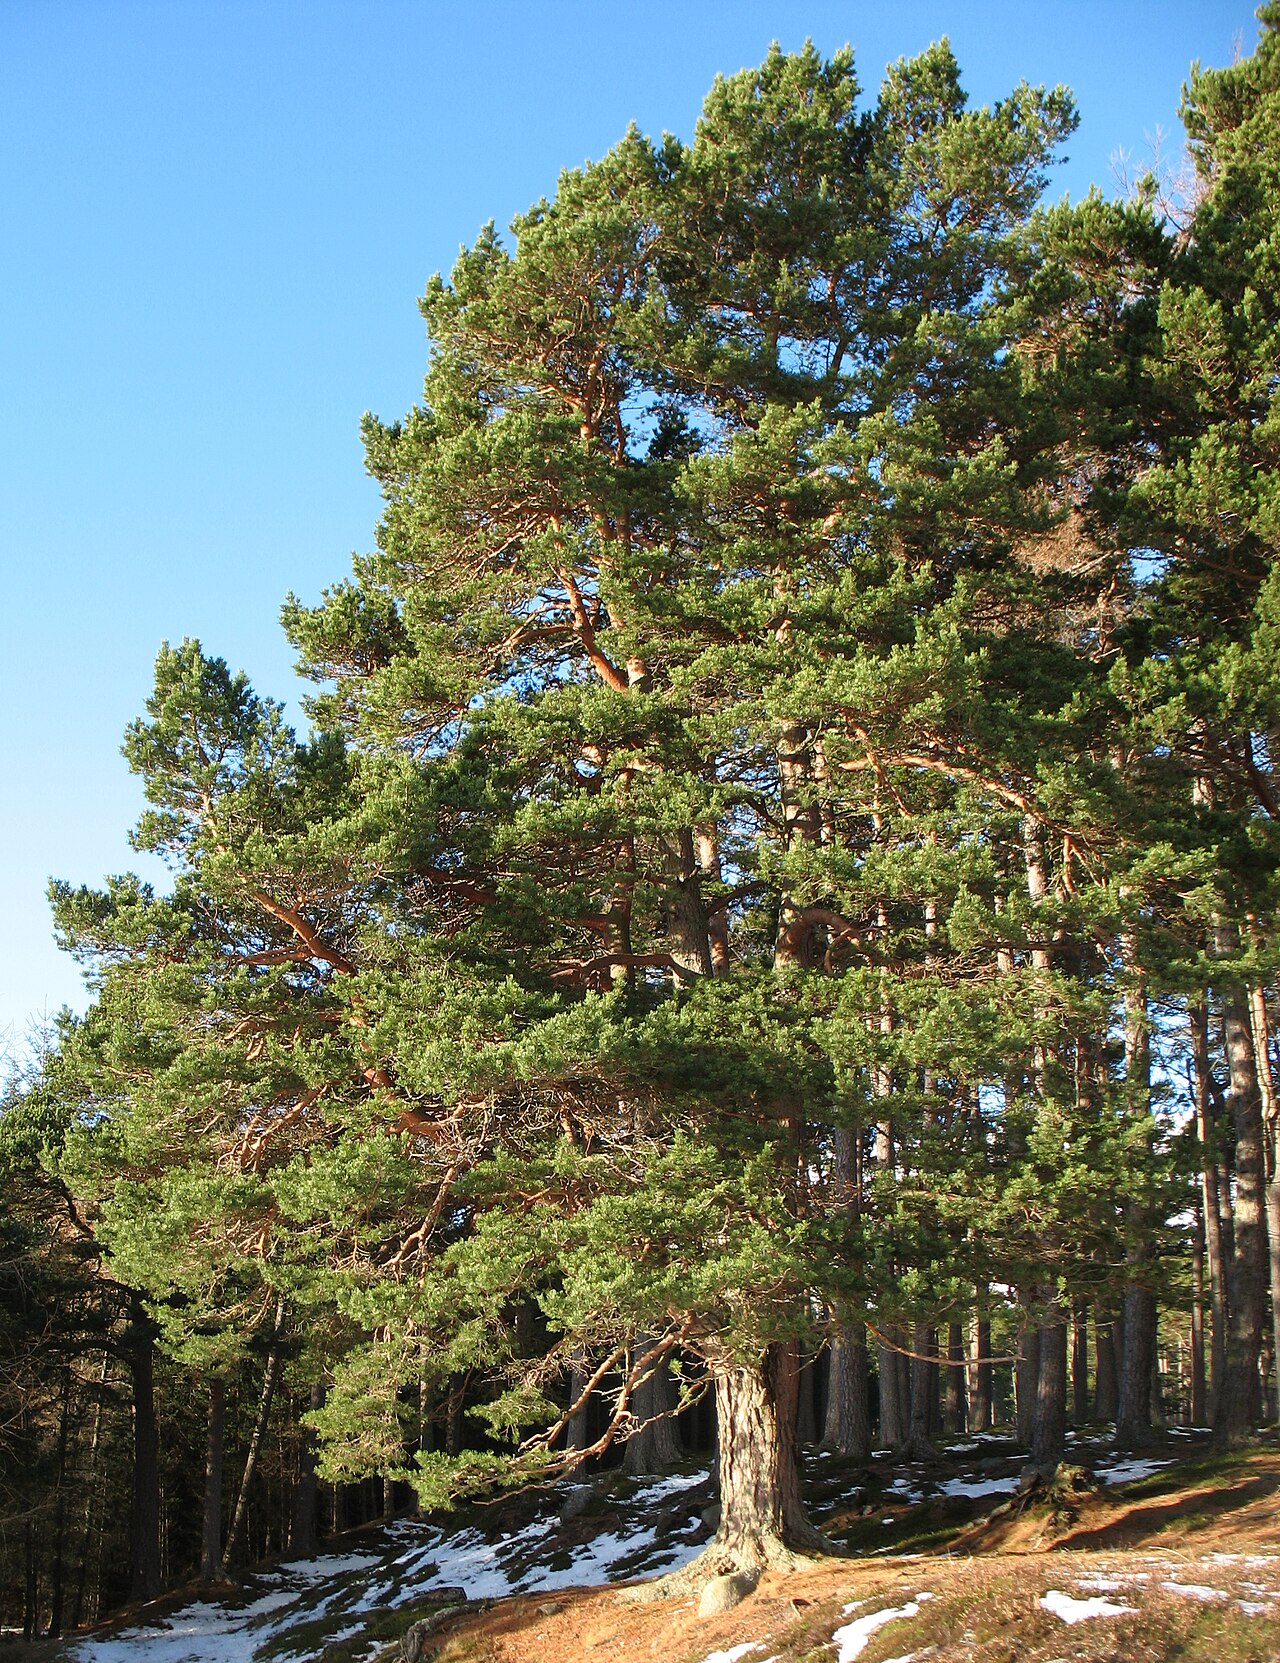 Scots PineScots Pine · 1.6 mi
 Altamont Gardens MapVisitor information · 1.7 mi
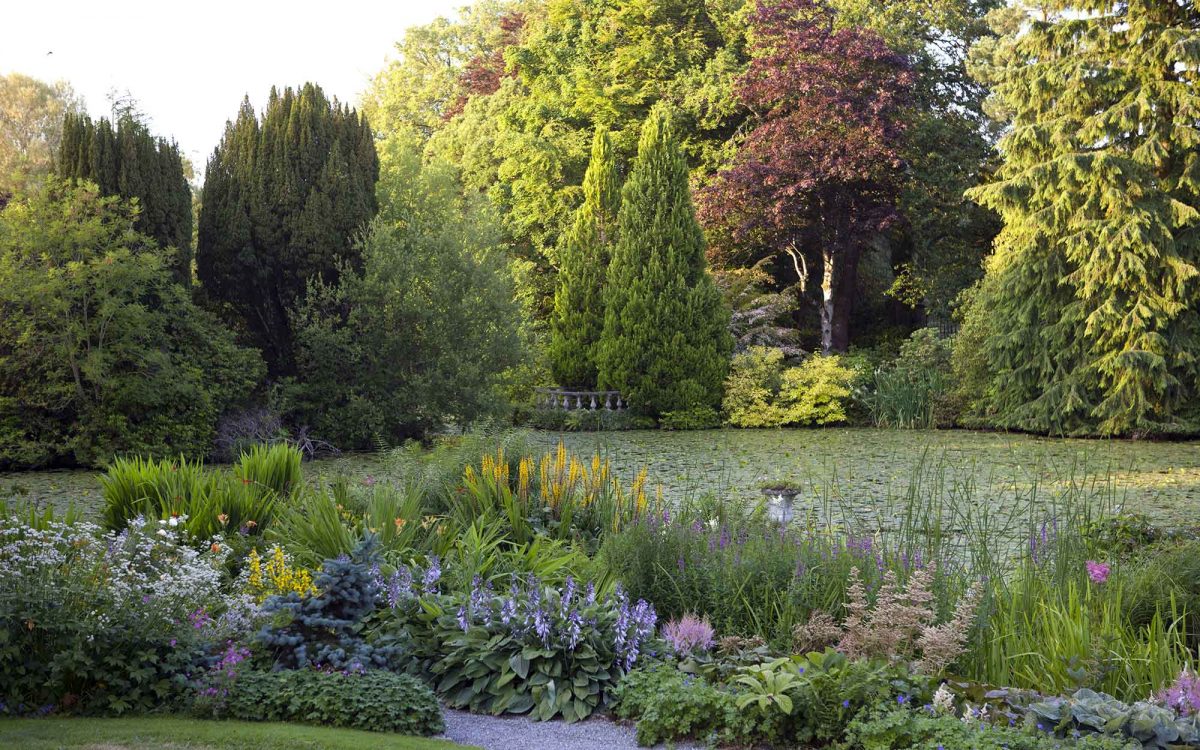 Altamont House and GardensHeritage attraction · 1.7 mi
 CastleCastle, motte and bailey · 2.2 mi
 Church (in ruins), GraveyardChurch · 2.2 mi
 Rath WoodForest · 3.4 mi
 Kilmurry Church (in ruins), GraveyardChurch · 4.1 mi
Other information
Photo: National Inventory of Architectural Heritage · Website use allowed for educational or private purposes with source credit