What is recorded here
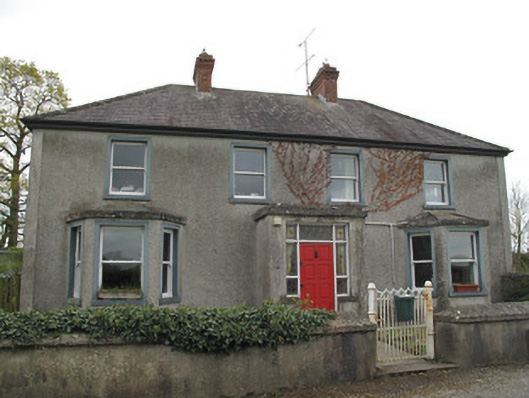
Aghaboy Cottage has angled bay windows on both sides of its front porch: a fine arrangement for spotting who’s calling, who’s with them, and what they’re carrying. By the time you knock, the curtains have held a meeting.
Detached two-storey house, built c.1800, having four-bay first floor and three-bay ground floor, with porch to middle bay, flanked by canted bay windows, and with full-height return and recent sun-room to rear (west) elevation. Hipped slate roof with red brick chimneystacks having stepped dentillated caps, timber eaves course, and mixed cast-iron and replacement rainwater goods. Harl-rendered walls with smooth render pilaster quoins and plinth course. Square-headed window openings, with render surrounds, sills and replacement uPVC one-over-one pane sliding sash windows. Render sills and replacement uPVC windows to rear and side elevations. Square-headed door opening to front having timber panelled door and stained-glass over-lights and sidelights. Square-headed door opening to north elevation of rear return with recent timber battened door. Rendered boundary, wall having render capping, enclosing area to front of house. Single-leaf decorative wrought-iron pedestrian gate to front, flanked by banded circular-plan cast-iron piers.
The façade of this substantial house is articulated by the canted bays flanking the porch. The angles of the canted bays contrast pleasingly with the square porch and reflect the lines of the hipped roof. The render detailing to quoins and plinth course add textural interest, as do the decorative sidelights and over-light of the doorway.
From the Buildings of Ireland (National Inventory of Architectural Heritage) record 41400936
This does not grant access. Most recorded buildings are privately owned; view them only from public ground unless the owner allows entry.
Places near here
Photo credits
- National Inventory of Architectural Heritage
- Eric Jones, Geograph · CC BY-SA 2.0
- Raymond Okonski, Wikimedia Commons · CC BY-SA 2.0
- Andreas F. Borchert, Wikimedia Commons · CC BY-SA 3.0 de
- Brian Lenehan, Geograph · CC BY-SA 2.0
- Walking with a phone, Wikimedia Commons · CC BY-SA 4.0
- Kenneth Allen, Geograph · CC BY-SA 2.0
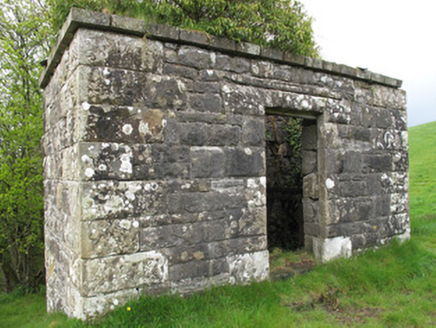 sluice/sluice gate738 yd
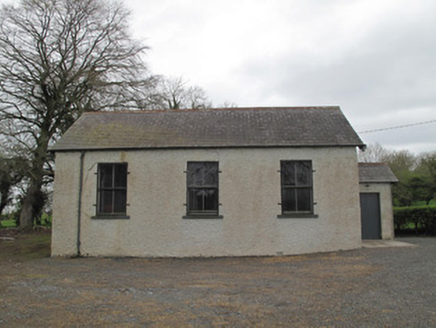 Bellanode Parochial HallSchool · 1081 ydChurchland WoodWood · 1.1 miGamekeeper's WoodForest · 1.3 miRough HillMountain / peak · 1.4 miRossmore CastleRuins · 2.7 mi
 Dawson MonumentMonument · 2.7 mi
 Rossmore MonumentMemorial · 2.8 mi
 Monaghan County MuseumMuseum · 2.8 mi
 Old Cross SquareMonument · 2.9 mi
 Rossmore MausoleumHeritage attraction · 3.0 mi
 Sliabh Beagh Hotel and Tourism CentreVisitor information · 5.1 mi
More historic places in County Monaghan · All of County Monaghan
What do you know about this place?