
What is recorded here
Detached seven-bay single-storey with dormer attic former stables and offices, dated 1863, now in use as hotel accommodation. With central gabled bay to front (north) and rear (south), gablets to other bays to front and single-bay two-storey gabled blocks to east and west. Three-bay single-storey gabled blocks to rear (east and west) of gabled block. Lean-to conservatories to rear and to west and east of east and west blocks. Pitched slate roofs with red brick chimneystacks. Cut limestone copings and finials to gables and cast-iron rainwater goods. Gabled dormer windows to east elevation of west block and west elevation of east block. Rubble limestone walls. Buttresses dividing bays. Carved limestone heraldic date plaque to central gable, front elevation, with label moulding above. Square-headed openings with replacement windows and chamfered limestone block-and-start surrounds, transoms and mullions. Square-headed openings to east and west elevations with red brick block-and-start surrounds and replacement windows. Four-centred arch openings to dormer windows to east and west blocks with chamfered surrounds and replacement windows. Square-headed opening to rear central bay with replacement door. Four-centred arch opening to central bay of front elevation with carved stepped surround, hoodmoulding and glazed timber door, overlight and sidelights.
This impressive former stables form part of the Adare Manor complex, and occupies a site along the main entrance route to the main house. The buildings was designed by P.C. Hardwick but their construction was supervised by William E. Corbett. Its symmetrical design, carried through to the side blocks, chimneystacks and in the façade arrangement, contributes to the impressive appearance. The Tudor Revival style mirrors that of the main house and displays notable and well executed features such as the door surround, stonework and plaque.
This does not grant access. Most recorded buildings are privately owned; view them only from public ground unless the owner allows entry.
Places near here
 Ogham stone (present location) in AdareOgham stone (present location) · 146 yd
 European YewEuropean Yew · 168 yd
 American SweetgumAmerican Sweetgum · 202 yd
 Adare Manoricehouse · 223 yd
 ExcavationExcavation, miscellaneous · 340 yd
 CastleCastle, tower house · 433 yd
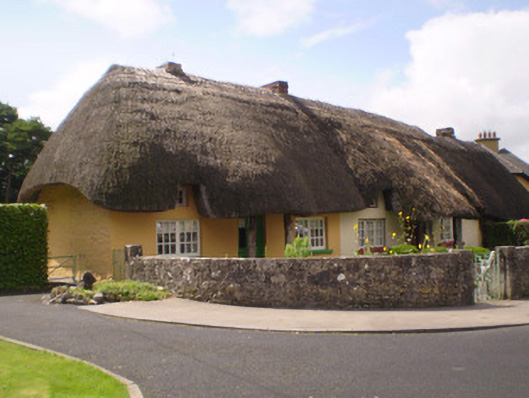 The Gate Lodgehouse · 499 yd
 Adare Tourist OfficeVisitor information · 704 yd
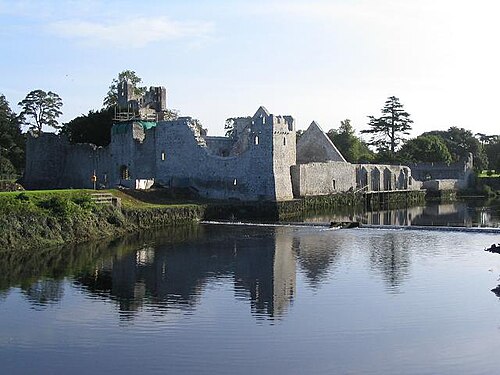 Adare Desmond CastleMedieval castle · 865 yd
 Desmond CastleHeritage attraction · 870 yd
 Desmonds Castle (in ruins)Castle, Anglo-Norman masonry castle · 875 yd
 KnocknagowerNamed rock · 2.5 mi
Other information
Photo: National Inventory of Architectural Heritage · Website use allowed for educational or private purposes with source credit