
What is recorded here
Detached two-bay single-storey former gate lodge, built c. 1830, with projecting north bay to front (east) and rear (west) elevations and lean-to to rear. Hipped slate roof with rendered and red brick chimneystack. Rubble stone walls with buttresses to projecting bays and to south elevation. Square-headed openings with red brick voussoirs, those to front and rear with two-over-two pane timber sliding sash window, that to south with tripartite timber casement window. Square-headed opening with red brick voussoirs and timber battened door.
The modest form and size of this building is typical of gate lodges of its era. It retains its original form, along with elements of construction such as the rubble stone and red brick voussoirs. Other notable features include the slate roof and timber sash windows. Its siting within the demesne is significant, as it stands at the junction of several pathways and roadways to the main house and to the farm buildings. It also forms part of the group of demesne related structures, along with other gate lodges and ancillary buildings, within the Adare Manor complex.
This does not grant access. Most recorded buildings are privately owned; view them only from public ground unless the owner allows entry.
Places near here
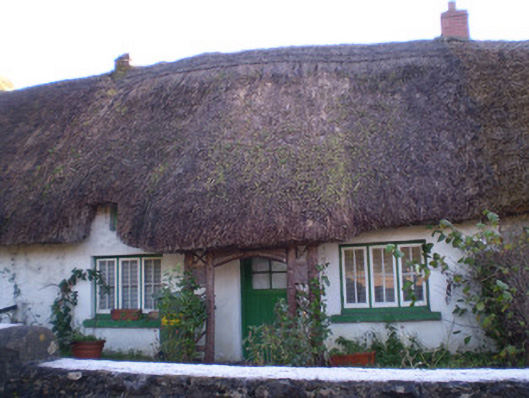 Katie's Cottagehouse · 245 yd
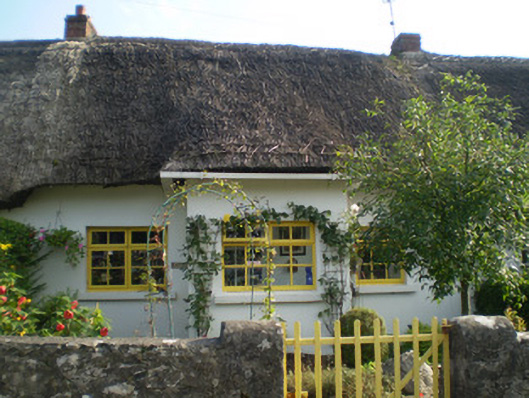 Tír na nÓghouse · 246 yd
 ExcavationExcavation, miscellaneous · 254 yd
 Adare Tourist OfficeVisitor information · 330 yd
 CastleCastle, tower house · 386 yd
 Ogham stone (present location) in AdareOgham stone (present location) · 568 yd
 European YewEuropean Yew · 579 yd
 American SweetgumAmerican Sweetgum · 589 yd
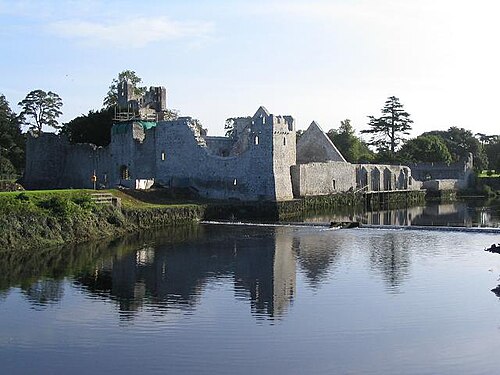 Adare Desmond CastleMedieval castle · 890 yd
 Desmond CastleHeritage attraction · 892 yd
 Desmonds Castle (in ruins)Castle, Anglo-Norman masonry castle · 901 yd
 KnocknagowerNamed rock · 2.3 mi
Other information
Photo: David Dixon · Creative Commons Attribution-ShareAlike 2.0