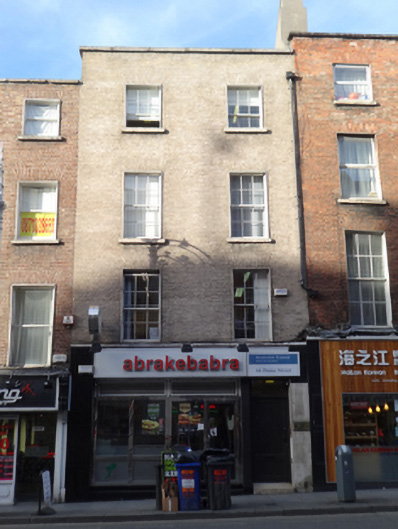
What is recorded here
Attached two-bay four-storey over basement former house, built c.1810, now in use as restaurant and offices with recent shopfront to front (south) elevation. M-profile pitched slate roof and additional hipped slate roof to rear, with rendered chimneystacks having clay pots and yellow brick parapet with granite coping. Yellow brick, laid in Flemish bond, to wall to front. Square-headed window openings with granite sills, raised render reveals and six-over-three pane and six-over-six pane timber sliding sash windows. Recent metal and glazed shopfront with recent aluminium-clad door to east.
This building makes a subtle but positive contribution to the streetscape. The yellow brick facade in traditional Flemish bond is of good quality, and along with historic timber sliding sash windows, contributes to the patina of age evident in the building and to the Georgian character of the north side of Dame Street. The graduated fenestration pattern is also characteristic of its period. The upper floors retain a stately and refined appearance in keeping with the street's historical civic importance, as the former main thoroughfare between the former House of Parliament and Dublin Castle. Dame Street, which derives its name from a dam which powered a mill on the River Poddle, was one of the principal streets in the city by the eighteenth century, and in the latter decades of the century was significantly widened and remodelled by the Wide Streets Commissioners.
This does not grant access. Most recorded buildings are privately owned; view them only from public ground unless the owner allows entry.
Places near here
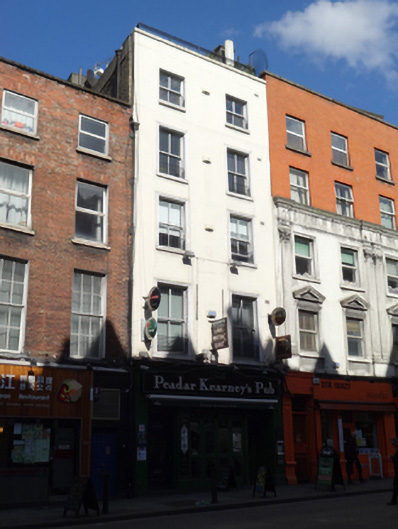 Peadar Kearney's Pubhouse · 13 yd
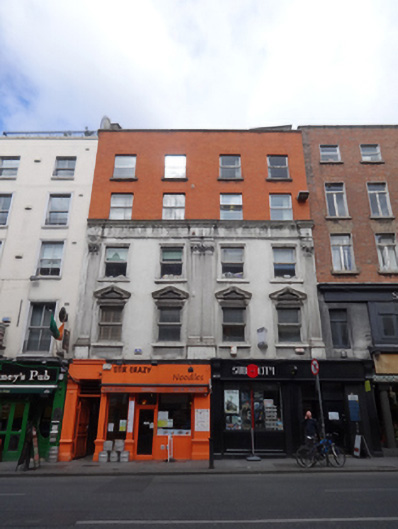 Stir Crazy / Sub Cityhouse · 23 yd
 Tourist Information CentreVisitor information · 77 yd
 Dublin City HallHeritage attraction · 130 yd
 Newcomen BankVisitor information · 173 yd
 Battle of DublinMajor battlefield · 189 yd
 Dublin Castlegates/railings/walls · 198 yd
 CastleCastle, Anglo-Norman masonry castle · 204 yd
 Town defences in Unknown TownlandTown defences · 243 yd
 Habitation site in Unknown TownlandHabitation site · 246 yd
 Special Olympics MemorialMonument · 284 yd
 John FieldMemorial · 350 yd
Other information
Photo: National Inventory of Architectural Heritage · Website use allowed for educational or private purposes with source credit