What is recorded here
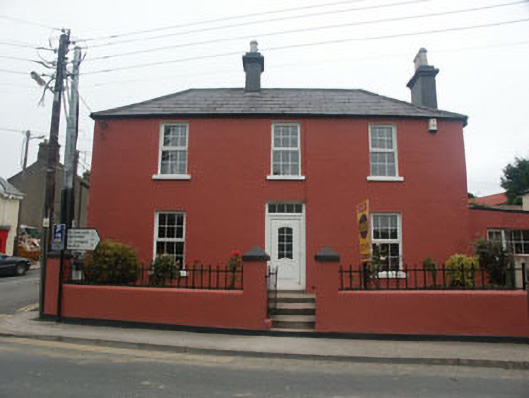
Detached three-bay two-storey hipped roof house, built c.1840 and renovated c.2000. The façade is finished in painted lined render with a slated hipped roof and rendered chimneystacks with prominent corbelling. The entrance has a replacement uPVC door and rectangular fanlight, whilst the flat-headed windows have replacement uPVC frames and painted stone sills. To rear is a full-height lean-to section, whilst to the east elevation is a single-storey lean-to extension which was added c.1970. To the front is a small garden with a rendered and painted boundary wall, wrought-iron railings and gate and pyramidal capped piers.
Nicely proportioned and prominently located mid 19th-century house which, despite its uPVC door and windows, is still of value to the streetscape.
From the Buildings of Ireland (National Inventory of Architectural Heritage) record 16305006
This does not grant access. Most recorded buildings are privately owned; view them only from public ground unless the owner allows entry.
Places near here
Photo credits
- National Inventory of Architectural Heritage
- Jean-Pol GRANDMONT, Wikimedia Commons · CC BY 3.0
- Aoifer, Wikimedia Commons · CC BY-SA 4.0
- Klondikeger, Wikimedia Commons · CC BY-SA 4.0
- Eirian Evans, Geograph · CC BY-SA 2.0
- Michael Dibb, Geograph · CC BY-SA 2.0
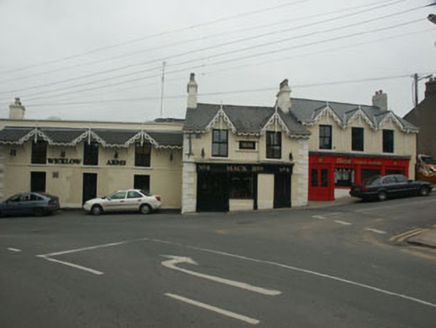 public house23 yd
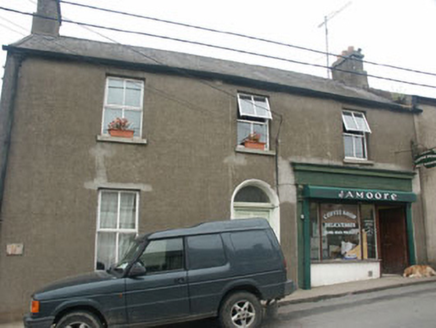 Hill View HouseHouse · 33 ydDelgany Heritage TrailWalking route · 334 yd
 Tuliptree794 ydEnclosure in FarrankellyEnclosure · 946 yd
 Kindlestown Castle (in ruins)Castle, hall-house · 1012 ydFont in WoodlandsFont · 1452 yd
 Glen of the DownsNature reserve · 1.1 miGreystones WayWalking route · 1.5 mi
 Greystones South BeachBeach / strand · 1.5 mi
 The CoveBeach / strand · 1.6 miRathdown Castle (in ruins)Castle, unclassified · 1.9 mi
More historic places in County Wicklow · All of County Wicklow
What do you know about this place?