What is recorded here
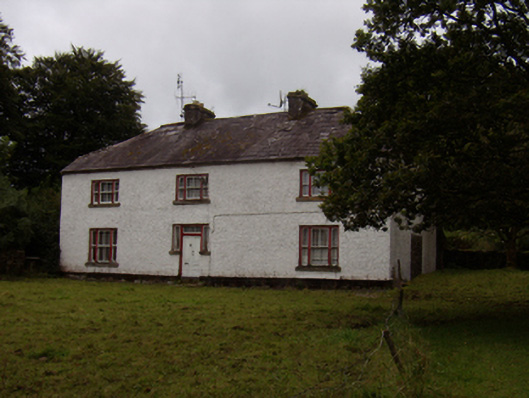
Detached three-bay two-storey house, built c.1820, refenestrated c.1910. Half-hipped slate roof with terracotta ridge tiles, symmetrically placed rendered chimneystacks, and brick eaves course. Roughcast rendered walls with smooth rendered plinth course. Square-headed tripartite two-over-two pane timber sliding sash windows throughout, with ogee horns and tooled limestone sills. Square-headed double-leaf timber panelled door, with sidelights having tooled limestone sills, and tripartite overlight. Decorative wrought-iron gates flanked by tooled limestone piers flanked by rubble limestone entrance walls with tooled limestone terminating piers. Rubble limestone boundary walls to site.
An unusual and curious house given its character by the tripartite windows to its front façade and understated doorway with sidelights. Its symmetrical composition is mirrored in the individual openings, each with a central component flanked by narrower windows, giving the structure a simple elegance. The setting is enhanced by its boundary walls and decorative gate.
This does not grant access. Most recorded buildings are privately owned; view them only from public ground unless the owner allows entry.
Places near here
 Enclosure in Burroge (loughrea By.)Enclosure · 430 yd
 Old R.C. ChapelChapel · 450 yd
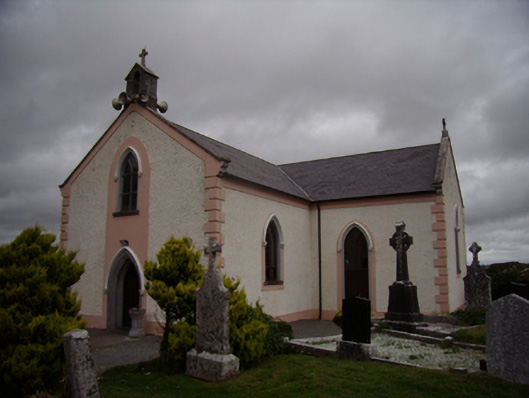 Saint Dympna's Catholic Churchchurch/chapel · 463 yd
 ToberemonHoly well · 733 yd
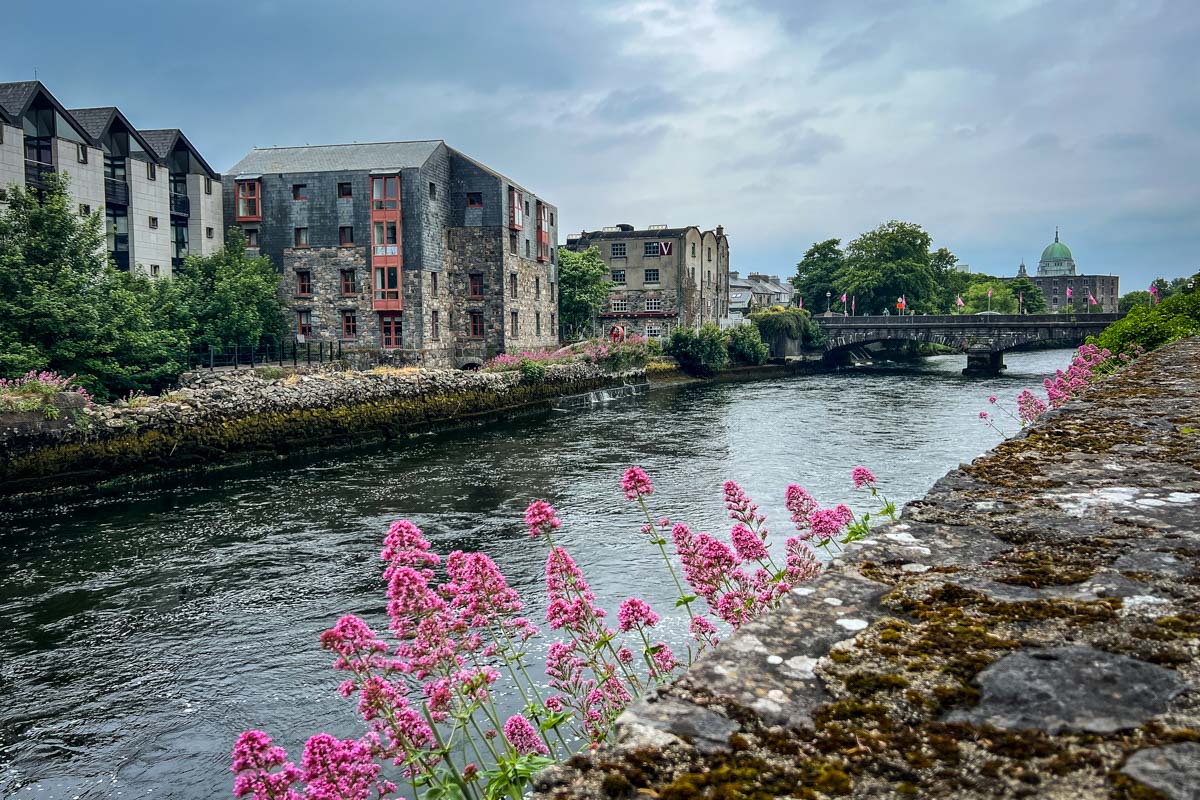 Ash IslandIslet · 1.3 mi
 Island McCooIslet · 1.3 mi
 Long PointHeadland · 1.6 mi
 Site of CastleCastle, unclassified · 1.6 mi
 CastleCastle, tower house · 2.7 mi
 Scalpeen RockNamed rock · 3.3 mi
 KnockapollboyMountain / peak · 5.0 mi
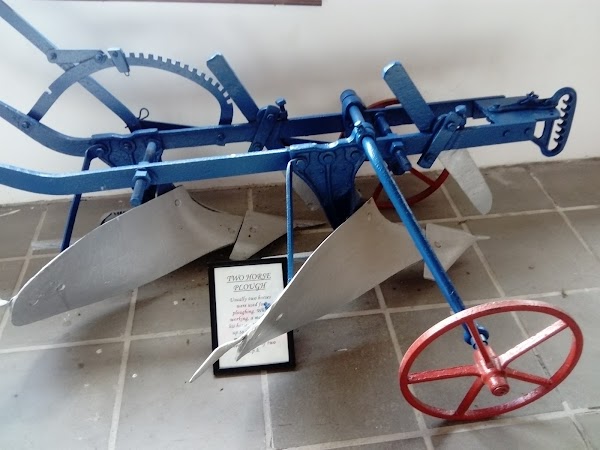 Dartfield Horse MuseumHeritage attraction · 5.9 mi
Other information
Photo: National Inventory of Architectural Heritage · Website use allowed for educational or private purposes with source credit