
What is recorded here
Abbeylands in Carrownagannive sits back from the road with an entrance grand enough to improve your manners on the approach. You turn in thinking, ‘Is himself about?’ and reach the door requesting an audience.
Detached three-bay two-storey house, built c.1790, having T-shaped plan, with two-storey pitched-roof return to rear. Hipped slate roof with pair of rendered chimneystacks to middle of ridge and gable chimneystack to rear return, cast-iron rainwater goods. Painted rendered random rubble walls with rendered skirting. Square-headed window openings with slim render reveals to front elevation, and painted stone sills. Two-over-two pane timber sliding sash windows to ground floor, three-over-six pane timber casement windows to first floor, two-over-two pane timber sliding sash windows to return. Segmental-headed entrance with four-panel timber double-leaf door with sidelights and radial fanlight. Random rubble outbuilding to rear with pitched slate roof and square-headed openings and segmental-headed carriage arch with replacement timber doors and windows throughout. Set back from road with random rubble stone boundary wall, decorative cast-iron gates, gardens to front, open fields to side and rear. Rendered entrance piers to road with remains of decorative cast-iron gates.
Set back from the road, this house is a typical example of a Irish Georgian rural house. The symmetrical form and balanced proportions create an attractive façade. The ornate entrance is of particular note while the timber sash windows, slate roof and simple detailing add to the visual attractiveness of the building.
From the Buildings of Ireland (National Inventory of Architectural Heritage) record 30404611
This does not grant access. Most recorded buildings are privately owned; view them only from public ground unless the owner allows entry.
Places near here
 Wych Elm378 ydEnclosure in CarrownaganniveEnclosure · 392 yd
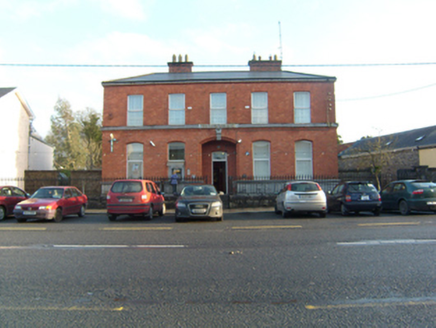 Bank of IrelandBank/financial institution · 1312 yd
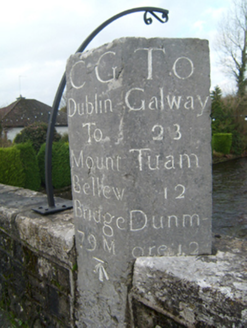 Mount Bellew BridgeMilestone/milepost · 1431 yd
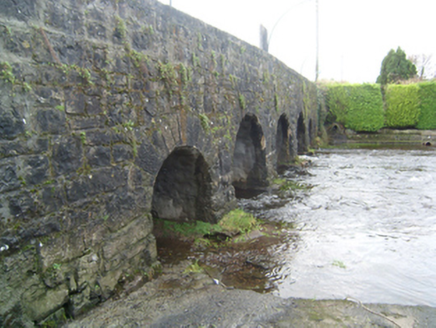 Mount Bellew BridgeBridge · 1435 ydBallinlass Eviction MemorialMemorial · 1.5 mi
 Sycamore3.0 mi
 Moylough CastleCastle · 3.6 miMenlough iraMemorial · 5.2 mi
 Castle ffrenchCastle, unclassified · 5.7 miMount MaryMountain / peak · 7.4 mi
 Kellys MonumentMonumental structure · 7.7 mi
Pictures: Ronnie Nijboer, Wikimedia Commons · CC0; National Inventory of Architectural Heritage; Christian Pirkl, Wikimedia Commons · CC BY-SA 3.0 at; liam murphy, Geograph · CC BY-SA 2.0; Mike Searle, Geograph · CC BY-SA 2.0; AmandaMcCrann, Wikimedia Commons · CC BY-SA 4.0
More historic places in County Galway · All of County Galway
What do you know about this place?