What is recorded here
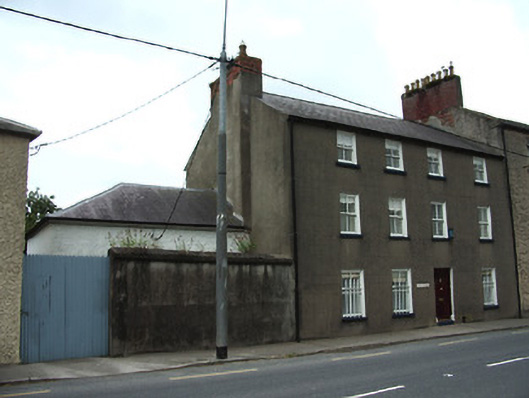
End-of-terrace four-bay three-storey house, built c. 1800, with single-storey addition recessed to north gable. Pitched slate roof with partly-rendered red brick chimneystack projecting from north gable, eaves course and cast-iron rainwater goods. Rendered walls, ruled-and-lined. Hipped slate roof and rendered walls to addition. Square-headed window openings with painted stone sills and timber sliding sash two-over-two pane windows, barred to ground floor. Square-headed entrance doorway with plinth blocks, stone threshold and replacement timber panelled door.
An attractive and well-proportioned early nineteenth-century house, which retains its distinctive scale and form. Diminishing windows accentuate the pleasing appearance of this well-maintained building which makes a positive contribution to the architectural character of the streetscape.
From the Buildings of Ireland (National Inventory of Architectural Heritage) record 22111006
This does not grant access. Most recorded buildings are privately owned; view them only from public ground unless the owner allows entry.
Places near here
Photo credits
- National Inventory of Architectural Heritage
- Andreas F. Borchert, Wikimedia Commons · CC BY-SA 4.0
- Chmouel Boudjnah Original uploader was Chmouel at fr.wikipedia, Wikimedia Commons · CC BY-SA 3.0
- Benutzer:StefanServos, Wikimedia Commons · CC BY-SA 3.0
- Algirdas at Lithuanian Wikipedia, Wikimedia Commons · Public domain
- Sitomon, Wikimedia Commons · CC BY-SA 2.0
- Sarah777, transferred by Lvova, Wikimedia Commons · Public domain
- Martin Richard Phelan, Geograph · CC BY-SA 2.0
- Mike Searle, Wikimedia Commons · CC BY-SA 2.0
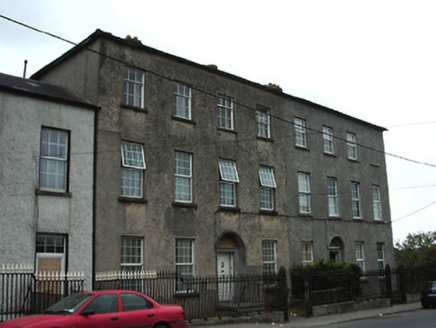 Galtee HouseHouse · 41 yd
 Abbey HouseHouse · 55 yd
 Caher AbbeyHeritage attraction · 129 ydLadys WellHoly well · 257 yd
 Siege of Cahir CastleSiege · 451 yd
 Cahir CastleCastle · 692 yd
 Pedunculate Oak1.2 mi
 European Yew1.6 mi
 Knockgraffon MotteArchaeological place · 2.2 mi
 Knockgraffon MoatCastle, motte and bailey · 2.2 mi
 Knockgraffon CastleCastle · 2.6 miSlieveanard ne TopMountain / peak · 2.8 mi
More historic places in County Tipperary · All of County Tipperary
What do you know about this place?