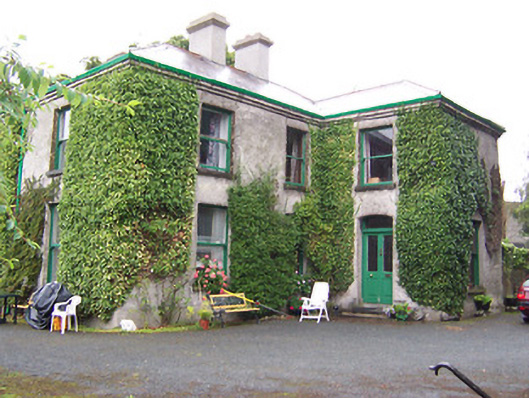
What is recorded here
Detached three-bay two-storey house on L-shaped plan, built c.1893. Hipped natural slate roof with projecting eaves course, cast-iron ogee-profile rainwater goods and two rendered chimneystacks. Roughcast rendered walls. Square-headed window openings with one-over-one pane timber sliding sash windows and cut stone sills. Segmental-headed doorcase with glazed timber double doors and plain overlight above. Set back from road in extensive landscape grounds on east bank over River Shannon. Pair of cut limestone gate piers with iron gates to the east and a outbuilding (15004032) to the southeast.
A pleasant but plain late nineteenth-century house that retains its original form and fabric. Located in an attractive landscaped site adjacent to the Shannon River and just to the west of the remains of late-seventeenth century Observentine Franciscan church and convent (15004034), from which the house gets its name. This house was built for a Mr. Gleeson in 1893. The good quality gates to the southeast completes the setting.
This does not grant access. Most recorded buildings are privately owned; view them only from public ground unless the owner allows entry.
Places near here
 AbbeyReligious house, Franciscan friars · 37 yd
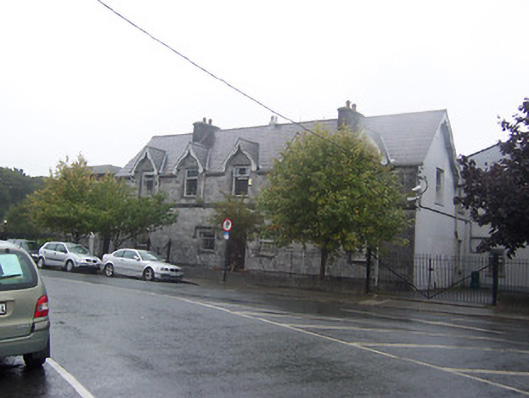 workhouse administration blockworkhouse administration block · 122 yd
 Luan GalleryGallery · 250 yd
 CastleCastle, unclassified · 276 yd
 Historic Town - Athlone Castle & Church of St Peter and PaulVisitor information · 303 yd
 Athlone CastleVisitor information · 327 yd
 Ancient WallTown defences · 344 yd
 CrossCross, Wayside cross · 356 yd
 1916 Centenery CommemorationMemorial · 431 yd
 Charlie's IslandIslet · 687 yd
 Siege of Athlonesiege · 1022 yd
Other information
Photo: National Inventory of Architectural Heritage · Website use allowed for educational or private purposes with source credit