
What is recorded here
Terraced three-bay four-storey former house, built c.1880, now in use as hotel. Roof concealed behind parapet with granite coping and granite string course. Concealed rainwater goods. Painted and rendered walling above ashlar limestone ground floor. Square-headed window openings with painted stucco architraves and having modern balconettes affixed. Timber two-over-two pane sliding sash windows throughout. Segmental-headed door opening flanked by timber pilasters with fluted capitals, plain fanlight and timber door with brass furniture. Fronts directly onto street.
Bachelor's Walk was laid out c.1680 as an extension of Ormond Quay, with the building of residences starting in the early 1700s by wealthy merchants. This late nineteenth-century building retains its modest façade detailing while playing its part in the intact appearance of the east end of Bachelor's Walk overlooking O'Connell Bridge and the River Liffey.
From the Buildings of Ireland (National Inventory of Architectural Heritage) record 50060548
This does not grant access. Most recorded buildings are privately owned; view them only from public ground unless the owner allows entry.
Places near here
Photo credits
- National Inventory of Architectural Heritage
- N Chadwick, Geograph · CC BY-SA 2.0
- Rodhullandemu, Wikimedia Commons · CC BY-SA 4.0
- Sir James, Wikimedia Commons · CC BY 3.0
- William Murphy, Wikimedia Commons · CC BY-SA 2.0
- Copyright © 2006 Kaihsu Tai, Wikimedia Commons · CC BY-SA 3.0
- Philip Halling, Geograph · CC BY-SA 2.0
- Angilbas at English Wikipedia, Wikimedia Commons · Public domain
- Agence Rol, Wikimedia Commons · Public domain
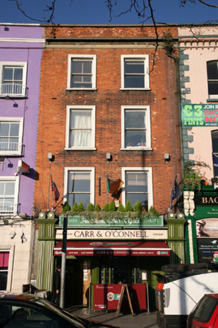 Carr & O'ConnellShop/retail outlet · 8 yd
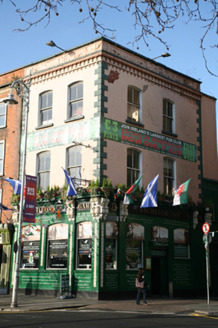 Bachelor InnPublic house · 15 yd
 Arlington HotelHouse · 31 yd
 Daniel O'ConnellMonument · 81 yd
 William Smith O'Brien MonumentMonument · 115 yd
REF-103864.jpg/250px-Sheehan_Memorial,_Burgh_Quay,_Dublin_(1905)REF-103864.jpg "Photo: William Murphy, Wikimedia Commons · CC BY-SA 2.0") Padraig Sheahan MemorialMemorial · 220 yd
Padraig Sheahan MemorialMemorial · 220 yd General Post OfficeHeritage attraction · 237 yd
 Father MathewMemorial · 315 yd
 Irish Whiskey MuseumMuseum · 402 yd
 Bigleaf Maple438 ydBigleaf Maple472 yd
 Burning of the Custom HouseArmed conflict · 541 yd
More historic places in County Dublin · All of County Dublin
What do you know about this place?