What is recorded here
The cathedral of Ss Mary and Senan, named ‘Abbey church’ on the OS 6-inch maps and described by Westropp (1897, 284) as 'of no great beauty' is situated on the E side of Scattery island with the ground rising to the W and falling away immediately to E before levelling out to the shore. It was built in the 11th century and was extended to the E in the later medieval period and new windows and doorways were inserted. A sacristy was added to the N side, the height of the building was raised and a new roof with a narrow wall-walk and parapet added.
The church is an oblong single-cell structure (ext. dims. 23.45m E-W; 10.33m N-S) with an external plinth towards the E end, and carved pillars at the NE and SE angles. The lower part of the N, S and W walls are built of very large stones in irregular courses (O'Flanagan 1928, vol. 2, 11). The W wall has cyclopean masonry up to the point where the gable rises, the gable being built of much smaller stones and leaning outwards to W. Two antae (Wth 1.03-1.1m; D 0.6m; 0.65m) project from the N and S walls, and there is a central trabeate doorway (Wth at top 0.87m; Wth at base 0.94m; H 1.89m). It has no rebate but has a projecting lintel (L 1.65m; H 0.2m; D 0.09m) on the inside with mortises on the underside.
The N wall has a pointed doorway (Wth 1.12m; H 1.98m) at the W end with wide jambs (0.57m). The S wall leans outwards at the E end and is separating from the E wall. It has a pointed doorway (Wth 94cm; H 1.88m) at the W end opposite that in the N wall. There is a projecting slate (L 1.06m; D 0.14m) over the doorway externally and a step down to the interior. There are three window embrasures between the doorway and the E wall. The first from the door has two windows placed one over the other, the lower being a simple light (Wth 0.2m; H 0.75m) with a glazing groove, while the upper was probably a two-light ogee-head with the mullion gone (Wth 0.57m; H 1.16m). The second window is a cusped ogee-headed window (H 1.83m) with four glazing bars on each side and an external chamfer. Its embrasure is a flat arch (Wth 1.22m; H 2.33m) with three sandstone heads over it. The third window is a simple ogee-headed opening (Wth 0.23m; H 1,7m) with no glazing bars or groove. The break between the building of the nave and chancel is clearly evident on the inner face of the wall. There is a continuous corbel table on the walls internally and 4.85m from the E wall there is a step down to the nave from the chancel.
The E window (Wth 1.44m) is a three-light cusped ogee-head with a rosette above, but all the tracery is destroyed. It has a hood moulding with a bishop's head at the apex and animals at the terminals. It is not centrally placed in the wall, being placed a little to N. There are two attached and original buttresses or piers (Wth. 1.3m; D 0.26-0.32m) on the outer face of the E wall, and a base batter.
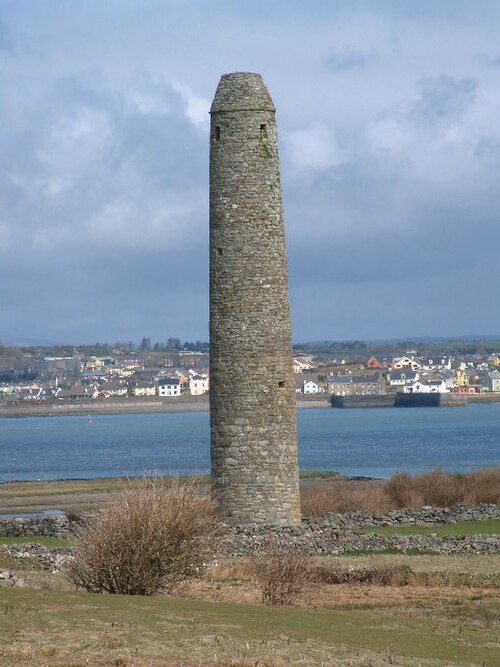
A secondary sacristy was built immediately N of the N wall (ext. dims. 9.74m E-W; 4.5m N-S; int. dims. 8.1m E-W; 3.62m N-S). It was built with a separate S wall (T 0.63m) from the N wall of the nave (T 1.06m), and the join between them can clearly be seen in the doorway. The W and E walls of the sacristy are not bonded to the nave wall. The E wall of the sacristy has a fine ogee-headed window (Wth 0.32m; H 2,15m) with six glazing bars in each jamb and a small slate projecting over its head externally. There is a robbed-out window (lintelled embrasure Wth 1.38m; H 1.74m) and an area of damage in the N wall. Its embrasure (Wth 1,57m; H 2.85m) is flat-arched and the ingoings are mostly Old Red Sandstone. The sacristy had an upper floor with a lintelled embrasure (Wth 0.95m; H 1.55m) towards the W end of the N wall (sill 2.05m off the ground). It corbels in towards the top and may have been a doorway. A small oratory (CL067-024006-) lies immediately to the N and a round tower (CL067-024005-) lies c. 25m to the W. This is a National Monument in state care, no. 10.
The following images have been uploaded:
CL067-024008-_01.jpg View of Cathedral and round tower from SE.
CL067-024008-_02.jpg View from SW.
CL067-024008-_03.jpg Aerial view of cathedral and round tower.
Compiled by: Michael Moore and Mary Tunney
Date of upload: 14 September 2016
This monument is subject to a preservation order made under the National Monuments Acts 1930 to 2014 (PO no. 1/1971).
The monument record does not grant public access. Check the route and ask the landowner before entering private land.
- What survives
- Recorded monument
Places near here
 CLogaus or Round TowerRound tower · 41 yd
 Scattery Island Visitor CentreVisitor information · 153 yd
 Castle (in Ruins)Castle, unclassified · 157 yd
 IndicatedChurch · 171 yd
 Church (Site of)Church · 176 yd
 Scattery School House RuinsRuins · 197 yd
 Scattery IslandIsland · 361 yd
 Fawley's PointHeadland · 459 yd
 Mall PointHeadland · 586 yd
 FortCastle · 1061 yd
 St. Senan's WellSpring · 2.1 mi
 The Museum of Irish Rural LifeMuseum · 2.3 mi