What is recorded here
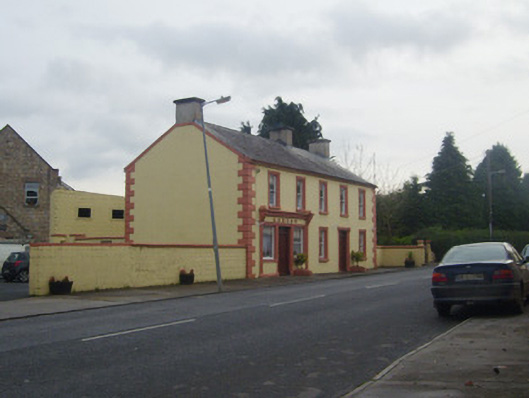
Detached five-bay two-storey house, built c. 1820, having render shopfront to front (west) elevation and single-storey extension to rear (east) elevation. Pitched slate roof with cast-iron rainwater goods and rendered chimneystacks. Lined-and-ruled rendered walls having render quoins. Square-headed openings with render surrounds, painted limestone sills and one-over-one pane timber sliding sash windows to front. Square-headed opening having render surround comprising fluted pilasters and consoles to glazed overlight over timber panelled door. Shopfront comprising fluted pilasters, ornate consoles, render fascia with raised lettering and moulded cornice. Square-headed display windows flanking square-headed opening having glazed overlight over timber panelled door.
The hipped slated roof and lined-and-ruled walls are features typical of houses of this type. The render details including alternating quoins, window surrounds and shopfront enliven the regular façade.
This does not grant access. Most recorded buildings are privately owned; view them only from public ground unless the owner allows entry.
Places near here
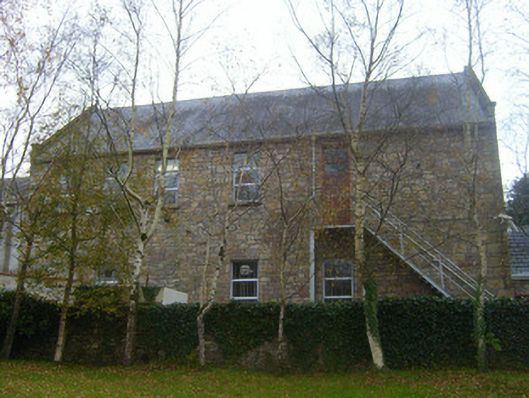 Canon Hennessy Community Centreschool · 38 yd
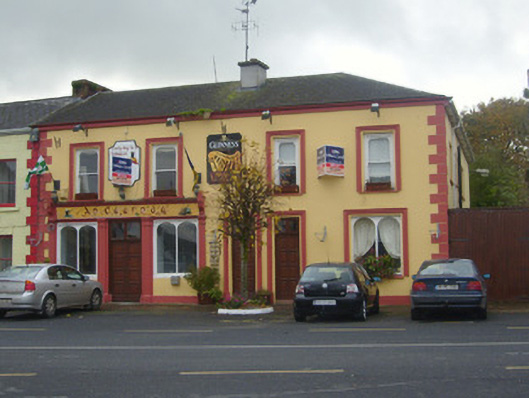 public housepublic house · 65 yd
 Moated site in ArdrahinMoated site · 511 yd
 Killanellig (Site of), HachuredChurch · 655 yd
 Duntryleague HillMountain / peak · 1.2 mi
 Darby's Bed Walk LoopWalking route · 1.2 mi
 Duntryleague - hachuredCastle, ringwork · 2.0 mi
 Knockanebrack HillMountain / peak · 2.3 mi
 Site of Dungrot CastleCastle, unclassified · 2.8 mi
 Carn (site of)Cairn, burial cairn · 3.1 mi
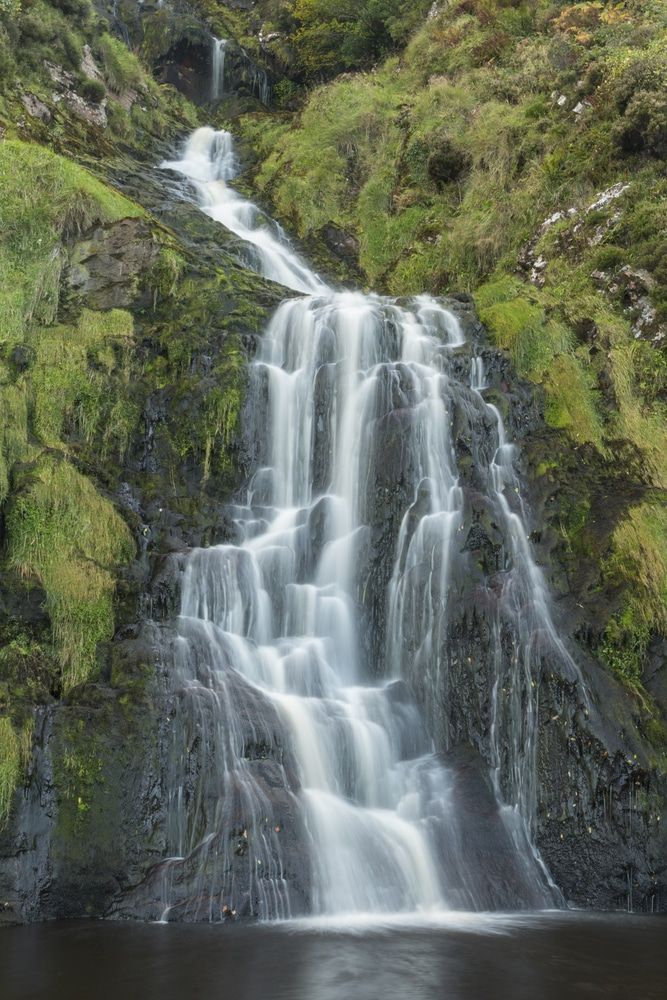 Assaroula WaterfallWaterfall · 3.7 mi
 Saint Patrick's WellSpring · 3.8 mi
Other information
Photo: National Inventory of Architectural Heritage · Website use allowed for educational or private purposes with source credit