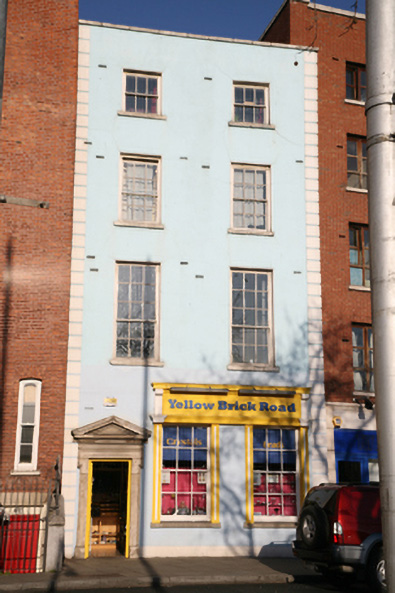
What is recorded here
Terraced two-bay four-storey house, built c.1730, restored c.1995, now in commercial use. Hipped slate roof set perpendicular to street behind parapet wall with masonry coping. Chimneystack with clay pots to east party wall. Painted rendered walls with rusticated rendered soldier quoin strips and rendered plinth course. Square-headed window openings with painted masonry sills and replacement timber sliding sash windows with part exposed sash boxes. Square-headed door opening with pedimented Portland stone doorcase. Replacement timber panelled door with lugged architrave surround on plinth blocks surmounted by pulvinated frieze and full pediment. Door opens directly onto pavement. Two window openings to ground floor with applied surrounds and timber fascia over.
Bachelor’s Walk was laid out in 1680 as an extension of Ormond Quay, with the building of residences starting in the early 1700s by wealthy merchants. This house is one of the few to survive the demolitions of the 1980s. Heavily refurbished, the building appears to retain very little original fabric but nonetheless retains an early roof profile, graduated fenestration pattern and a fine Portland stone pedimented doorcase. Along with Nos.7, 13, 14 and 15, the retention of this house formed part of the reconstruction of Bachelor’s Walk, which despite being a pastiche version of the original, has managed to reinstate the rhythmic and vertical character of the quayside after half a century of dereliction.
This does not grant access. Most recorded buildings are privately owned; view them only from public ground unless the owner allows entry.
Places near here
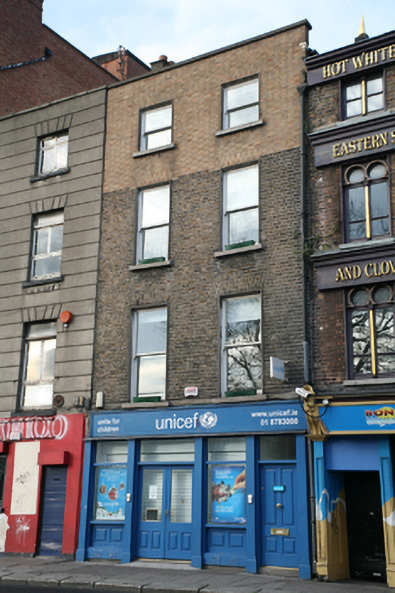 Unicefhouse · 146 yd
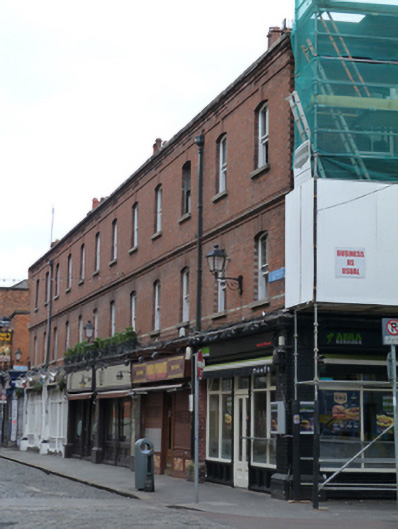 Elephant & Castle / Boxty / Pablo Picante / Abrakebabrashop/retail outlet, apartment/flat (purpose-built) · 150 yd
 St Winifred's WellMemorial · 269 yd
 Holy well in Unknown TownlandHoly well · 273 yd
 The Irish Rock 'n' Roll Museum ExperienceMuseum · 277 yd
 Rory Gallagher CornerMemorial · 304 yd
 SolartGallery · 309 yd
 Burial in Unknown TownlandBurial · 310 yd
 Tourist Information CentreVisitor information · 466 yd
 Bigleaf MapleBigleaf Maple · 529 yd
 Newcomen BankVisitor information · 539 yd
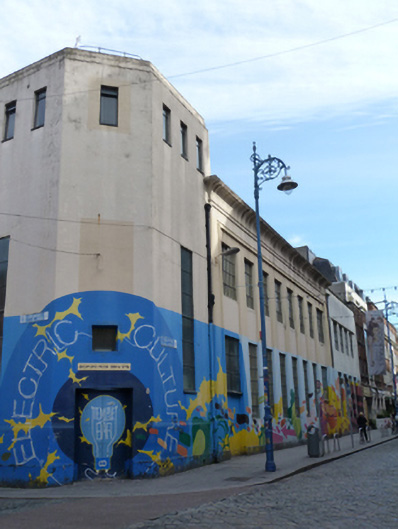 ESB Central Distributing Stationelectricity substation · 153 yd
Other information
Photo: National Inventory of Architectural Heritage · Website use allowed for educational or private purposes with source credit